Skip main navigation
Closed
  • $1,300,000

    315 Missionary Dr, Decatur, GA 30030

    4beds
    3,209sqft
    Single Family Residence, Residential
    Built in 2014
    0.3 Acres Lot
    $1,328,600 Zestimate®
    $405/sqft
    $4,867 Estimated rent

    Home value

    $1,328,600

    $1.26M - $1.41M

    $4,867/mo

    Zestimate® history
    Loading
    Loading...

    Owner options

    List your home for rent

    $4,867/mo

    Rent Zestimate®

    Find your next renter with Zillow Rental Manager. Plus, with online applications, you can quickly screen prospective tenants – for free.

    Learn more

    $4,867/mo

    Rent Zestimate®

    Refinance and save

    $6,558/mo

    Est. payment

    Refinancing to a lower rate could help reduce your monthly payments and save thousands over the life of the loan.

    See today's rates

    $6,558/mo

    Est. payment

    Explore your selling options

    Work with a Zillow partner agent

    Leverage their expertise and Zillow's premium Showcase listings to get your home seen by more buyers.

    Get started

    List with your own agent

    Get your home in front of millions of buyers by listing it on Zillow.

    Learn how to do it

    Sell it yourself

    Take full control of how buyers see your home on Zillow by listing For Sale by Owner (FSBO).

    List your home

    What's special

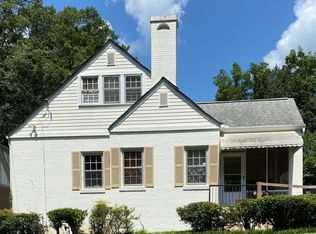
    The perfect balance of luxury, charm and modern elegance, Welcome Home to Winnona Park! This remarkable 4 bedroom, 4 bathroom home will have your jaw dropping at every turn. Beautiful hardwood floors and sophisticated lighting throughout, chef's kitchen boasting an industrial kitchen-aid gas cooktop, massive walk-in pantry, dry bar and soaring view to the living room will have you hosting every get-to-gether from Super Bowl to New Year's eve. Exceptional modern living features a separate sitting room with fireplace, immersive light filled office and 2nd floor bonus area that are not even included in the bedroom count! The upstairs laundry room with prep sink, just off the primary, ensures no dirty clothes get left around house and socks won't have far to hide from making it into any one of the three bedrooms nearby. Impressive Owner's suite with an oversized custom closet, soaking tub, separate shower and double vanities, peacefully sits in the rear of the home overlooking the bespoke firepit and grilling area out back. Expansive views peek through the trees with nearly 133' of back-yard space that make it ideal for just about anything you can envision! Just don't miss the 4 season screened-in porch next to the detached 2 car garage and over 100' of level driveway! This rare find is nestled on a quiet street next to the 77 acre Legacy Park redevelopment and just behind Candler School of Theology. A short stone's throw from Winnona Park Elementary and Downtown Decatur, means you're dream of ideal Decatur living has finally arrived!

    Zillow last checked:

    Listing updated:

    Listed by:

    Joel Perkins,

    Harry Norman REALTORS

    Bought with:

    Brad Keck, 383170

    Compass

    Source: FMLS GA,MLS#: 7265931MLS Logo

    Facts & features

    Interior

    Bedrooms & bathrooms
    • Bedrooms: 4
    • Bathrooms: 4
    • Full bathrooms: 4
    • Main level bathrooms: 1
    • Main level bedrooms: 1
    Rooms
    • Room types: Den, Family Room, Office
    Primary bedroom
    • Features: Oversized Master, Roommate Floor Plan
    • Level: Oversized Master, Roommate Floor Plan
    Bedroom
    • Features: Oversized Master, Roommate Floor Plan
    Primary bathroom
    • Features: Double Vanity, Separate Tub/Shower, Soaking Tub
    Dining room
    • Features: Open Concept, Seats 12+
    Kitchen
    • Features: Cabinets White, Eat-in Kitchen, Kitchen Island, Pantry Walk-In, Stone Counters, View to Family Room, Wine Rack
    Heating
    • Forced Air, Natural Gas, Zoned
    Cooling
    • Ceiling Fan(s), Central Air
    Appliances
    • Included: Dishwasher, Disposal, Dryer, Gas Cooktop, Gas Oven, Microwave, Range Hood, Refrigerator, Washer
    • Laundry: In Hall, Laundry Closet, Laundry Room, Upper Level
    Features
    • Double Vanity, Entrance Foyer, High Ceilings 10 ft Main, High Ceilings 10 ft Upper, Walk-In Closet(s)
    • Flooring: Ceramic Tile, Hardwood
    • Windows: Double Pane Windows, Plantation Shutters
    • Basement: Crawl Space
    • Number of fireplaces: 1
    • Fireplace features: Family Room, Gas Starter
    • Common walls with other units/homes: No Common Walls
    Interior area
    • Total structure area: 3,209
    • Total interior livable area: 3,209 sqft
    • Finished area above ground: 3,209
    • Finished area below ground: 0

    Property

    Parking
    • Total spaces: 2
    • Parking features: Detached, Garage, Garage Door Opener, Garage Faces Front, Kitchen Level, Level Driveway
    • Garage spaces: 2
    • Has uncovered spaces: Yes
    Accessibility
    • Accessibility features: None
    Features
    • Levels: Two
    • Stories: 2
    • Patio & porch: Covered, Deck, Enclosed, Rear Porch, Screened
    • Exterior features: Gas Grill, Permeable Paving, Rain Gutters, No Dock
    • Pool features: None
    • Spa features: None
    • Fencing: Back Yard,Wood
    • Has view: Yes
    • View description: Other
    • Waterfront features: None
    • Body of water: None
    Lot
    • Size: 0.3 Acres
    • Features: Landscaped, Level
    Details
    • Additional structures: None
    • Parcel number: 15 234 05 067
    • Other equipment: None
    • Horse amenities: None

    Construction

    Type & style
    • Home type: SingleFamily
    • Architectural style: Tudor
    • Property subtype: Single Family Residence, Residential
    Materials
    • Brick 4 Sides
    • Foundation: Block, Concrete Perimeter
    • Roof: Composition
    Condition
    • Resale
    • New construction: No
    • Year built: 2014

    Utilities & green energy

    • Electric: 110 Volts, 220 Volts
    • Sewer: Public Sewer
    • Water: Public
    • Utilities for property: Cable Available, Electricity Available, Natural Gas Available, Water Available
    Green energy
    • Energy efficient items: None
    • Energy generation: None

    Community & HOA

    Community
    • Features: Near Public Transport, Near Schools, Near Shopping
    • Security: Security System Owned, Smoke Detector(s)
    • Subdivision: Winnona Park
    HOA
    • Has HOA: No
    Location
    • Region: Decatur

    Financial & listing details

    • Price per square foot: $405/sqft
    • Tax assessed value: $1,177,500
    • Annual tax amount: $18,937
    • Date on market: 8/24/2023
    • Cumulative days on market: 2 days
    • Listing terms: Cash,Conventional,FHA
    • Ownership: Fee Simple
    • Electric utility on property: Yes
    • Road surface type: Paved

    Price history

    DateEventPrice
    9/19/2023Sold$1,300,000+4%$405/sqft
    Source: FMLS GA #7265931 Report a problem
    8/26/2023Pending sale$1,250,000$390/sqft
    Source: GAMLS #10195445 Report a problem
    8/24/2023Listed for sale$1,250,000+35.1%$390/sqft
    Source: GAMLS #10195445 Report a problem
    4/24/2019Listing removed$925,000$288/sqft
    Source: Compass #6515800 Report a problem
    4/24/2019Listed for sale$925,000$288/sqft
    Source: Compass #6515800 Report a problem
    4/23/2019Sold$925,000$288/sqft
    Source: FMLS GA #6515800 Report a problem
    3/25/2019Pending sale$925,000$288/sqft
    Source: Compass #6515800 Report a problem
    3/21/2019Price change$925,000-5.1%$288/sqft
    Source: Compass #6515800 Report a problem
    3/7/2019Listed for sale$975,000+18.2%$304/sqft
    Source: Compass #8538859 Report a problem
    6/10/2014Sold$825,000+200%$257/sqft
    Source: Public Record Report a problem
    8/9/2013Sold$275,000$86/sqft
    Source: Public Record Report a problem

    Public tax history

    YearProperty taxesTax assessment
    2025$28,533 -4.7%$471,000
    2024$29,932 +230148.6%$471,000 +5.6%
    2023$13 +2%$446,120 +10.9%
    2022$13 -7.3%$402,240 -2.1%
    2021$14 -95.7%$410,840 +13.1%
    2020$320 +116.4%$363,120 +5.3%
    2019$148 -75%$345,000 +10.2%
    2018$591 -66.1%$313,080 +1.7%
    2017$1,743 -6.6%$307,760 -7.5%
    2016$1,865 $332,760 +202.5%
    2014$1,865 $109,988 -22.6%
    2013-- $142,080
    2012-- $142,080 +14.4%
    2011-- $124,240
    2010$602 -2.4%$124,240
    2009$617 +15.8%$124,240
    2008$533 -12.5%$124,240
    2007$609 $124,240
    2006$609 +5.2%$124,240 +3.8%
    2005$578 +10.4%$119,720 +3.8%
    2004$524 +2%$115,360 +2.1%
    2003$514 +122%$113,040 +5%
    2002$231 +98.7%$107,680
    2001$116 $107,680
    Find assessor info on the county website

    Neighborhood: Winnona Park

    Nearby schools

    GreatSchools rating
    Schools provided by the listing agent
    • Elementary: Winnona Park/Talley Street
    • Middle: Beacon Hill
    • High: Decatur

    Source: FMLS GA. This data may not be complete. We recommend contacting the local school district to confirm school assignments for this home.

    Get a cash offer in 3 minutes
    Find out how much your home could sell for in as little as 3 minutes with a no-obligation cash offer.
    Estimated market value
    $1,328,600
    Get a cash offer in 3 minutes
    Find out how much your home could sell for in as little as 3 minutes with a no-obligation cash offer.
    Estimated market value
    $1,328,600