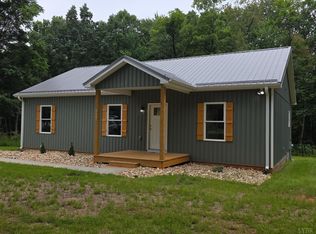
Welcome to this beautifully designed 2025 new construction offering the perfect blend of modern style, functionality, and room to grow. Thoughtfully curated with today's buyer in mind, this home features a clean, on-trend aesthetic and an open, inviting layout. The main level includes 2 bedrooms and 2 full baths with seamless flow through the kitchen, dining, and living areas. The full walk-out basement offers excellent potential for additional finished space, with plumbing already in place for a third bathroom. Conveniently located just minutes from local amenities. A rare opportunity to own new construction with flexibility and thoughtful design
New construction
$329,000
315 Moorman Ml, Rustburg, VA 24588
2beds
1,020sqft
Single Family Residence
Built in 2025
0.67 Acres Lot
$-- Zestimate®
$323/sqft
$-- HOA
What's special
Modern styleClean on-trend aestheticOpen inviting layoutFull walk-out basement
- 157 days |
- 489 |
- 22 |
Zillow last checked:
Listing updated:
Listed by:
Brandee Eubank 434-444-4387 beubank92@gmail.com,
Keller Williams 434-534-9113
Source: LMLS,MLS#: 365147 Originating MLS: Lynchburg Board of Realtors
Originating MLS: Lynchburg Board of RealtorsFacts & features
Interior
Bedrooms & bathrooms
- Bedrooms: 2
- Bathrooms: 2
- Full bathrooms: 2
Primary bedroom
- Level: First
- Area: 132
- Dimensions: 11 x 12
Bedroom
- Dimensions: 0 x 0
Bedroom 2
- Level: First
- Area: 121
- Dimensions: 11 x 11
Bedroom 3
- Area: 0
- Dimensions: 0 x 0
Bedroom 4
- Area: 0
- Dimensions: 0 x 0
Bedroom 5
- Area: 0
- Dimensions: 0 x 0
Dining room
- Level: First
- Area: 84
- Dimensions: 7 x 12
Family room
- Area: 0
- Dimensions: 0 x 0
Great room
- Area: 0
- Dimensions: 0 x 0
Kitchen
- Level: First
- Area: 132
- Dimensions: 12 x 11
Living room
- Level: First
- Area: 120
- Dimensions: 10 x 12
Office
- Area: 0
- Dimensions: 0 x 0
Heating
- Heat Pump
Cooling
- Heat Pump
Appliances
- Included: Microwave, Electric Range, Refrigerator, Electric Water Heater
- Laundry: Dryer Hookup, Laundry Room, Main Level, Washer Hookup
Features
- Ceiling Fan(s), Drywall, Main Level Bedroom, Primary Bed w/Bath
- Flooring: Vinyl Plank
- Windows: Insulated Windows
- Basement: Exterior Entry,Heated,Interior Entry,Concrete,Bath/Stubbed,Walk-Out Access
- Attic: Access
Interior area
- Total structure area: 1,020
- Total interior livable area: 1,020 sqft
- Finished area above ground: 1,020
- Finished area below ground: 0
Property
Parking
- Parking features: Off Street
Accessibility
- Accessibility features: Accessible Doors
Features
- Levels: One
- Patio & porch: Porch, Front Porch, Rear Porch
Lot
- Size: 0.67 Acres
Details
- Parcel number: 3284D
Construction
Type & style
- Home type: SingleFamily
- Architectural style: Ranch
- Property subtype: Single Family Residence
Materials
- Vinyl Siding
- Roof: Shingle
Condition
- New construction: Yes
- Year built: 2025
Utilities & green energy
- Electric: AEP/Appalachian Powr
- Sewer: Septic Tank
- Water: Well
Community & HOA
Community
- Security: Smoke Detector(s)
Location
- Region: Rustburg
Financial & listing details
- Price per square foot: $323/sqft
- Annual tax amount: $1,525
- Date on market: 3/19/2026
- Cumulative days on market: 158 days
Estimated market value
Not available
Estimated sales range
Not available
Not available
Price history
| Date | Event | Price |
|---|---|---|
| 5/5/2026 | Price change | $329,000-2.9%$323/sqft |
Source:  LMLS #365147 Report a problem LMLS #365147 Report a problem | ||
| 3/19/2026 | Listed for sale | $339,000$332/sqft |
Source: LMLS #365147 Report a problem | ||
Public tax history
Tax history is unavailable.
Monthly payment
Est. payment
Payment breakdown
Explore the cost of this home by adjusting the details. Changes won't be saved.Climate risks
Neighborhood: 24588
Nearby schools
GreatSchools rating
- 7/10Rustburg Elementary SchoolGrades: PK-5Distance: 0.5 mi
- 4/10Rustburg Middle SchoolGrades: 6-8Distance: 0.8 mi
- 7/10Rustburg High SchoolGrades: 9-12Distance: 1.6 mi
- $419,5003 bd2 ba2.2k sqft920 Carriage Pkwy, Rustburg, VA 24588Off Market
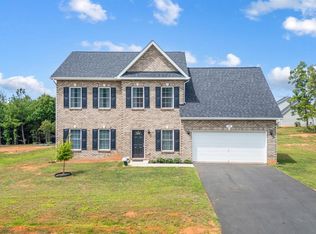
- $386,0004 bd3 ba2.1k sqft33 Treasure Ct, Rustburg, VA 24588Sold
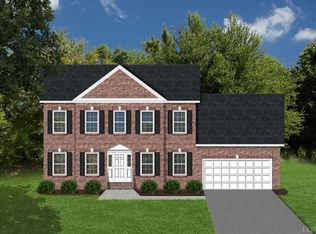
- $381,1714 bd3 ba2.2k sqft74 Treasure Ct, Rustburg, VA 24588Sold

- $386,0284 bd3 ba2.1k sqft52 Treasure Ct, Rustburg, VA 24588Sold
- $389,0474 bd3 ba2.1k sqft71 Treasure Ct, Rustburg, VA 24588Sold
- $284,2003 bd3 ba1.5k sqft45 Shallen Rd, Rustburg, VA 24588Off Market
- $254,9503 bd-- ba1.6k sqft92 Shotman Rd, Rustburg, VA 24588Sold
- $297,1004 bd-- ba1.6k sqft82 Luke Ct, Rustburg, VA 24588Off Market
- $304,9003 bd3 ba1.5k sqft57 Luke Ct, Rustburg, VA 24588Sold
A local agent can set up tours, give advice and negotiate with sellers.
A local lender can help you make sure your offer is ready when you are.
Similar homes
- $289,9004 bd2 ba1.4k sqft1529 Brookneal Hwy, Rustburg, VA 24588For Sale
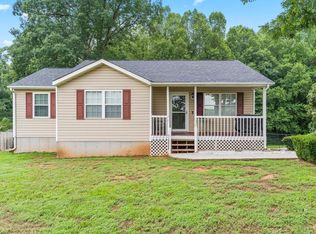 MLS ID #368483, Addison Brafford, Elite Realty. LMLS
 - $264,9003 bd2 ba1.1k sqft502 Brookneal Hwy, Rustburg, VA 24588For Sale
 MLS ID #368355, Luther Maddy, Elite Realty. LMLS
 - $354,9003 bd2 ba1.4k sqft1002 Homeplace Rd, Rustburg, VA 24588For Sale
 MLS ID #367303, Audrey Roberts, Keller Williams. LMLS
 - $319,9003 bd2 ba1.3k sqft5461 Bear Creek Rd, Rustburg, VA 24588For Sale
 MLS ID #368435, Stephanie Cheatham, Property Mgmt. Specialists. LMLS
 - $344,9903 bd2 ba1.2k sqft5 Overlook Ct, Lynchburg, VA 24504New ConstructionMLS ID #367578, Meg Smith, MKB, REALTORS. LMLS
- $409,9003 bd2 ba1.5k sqft232 Armistead Ln, Rustburg, VA 24588For SaleMLS ID #368587, Teresa D. Hudson, John Stewart Walker, Inc. LMLS
- $360,0003 bd2 ba1.4k sqft233 Bocock Rd, Lynchburg, VA 24501For SaleMLS ID #368277, Janelle Basham, eXp Realty LLC-Lynchburg. LMLS
- $349,0003 bd2 ba1.4k sqft664 Collins Ferry Rd, Gladys, VA 24554For SaleMLS ID #366024, Robyn Flint, eXp Realty LLC-Lynchburg. LMLS
- $319,9003 bd2 ba1.4k sqft129 Ned Brown Rd, Amherst, VA 24521For SaleMLS ID #365619, Angie G Holt, Key to Your Heart Realty. LMLS
- $245,0003 bd2 ba1.3k sqft3010 Hillview St, Lynchburg, VA 24501For SaleMLS ID #368688, Tim Bushnell, Keller Williams. LMLS
- $339,9003 bd2 ba1.2k sqft50 Laurel Ln, Lynchburg, VA 24502For SaleMLS ID #367715, Ted Jordan, Realty ONE Group Leading Edge. LMLS
- $319,0003 bd3 ba1.5k sqft157 Safeway Dr, Madison Heights, VA 24572New ConstructionMLS ID #367912, Asia Watson, Keller Williams. LMLS
- $302,9003 bd2 ba1.1k sqft122 Gouyer Dr, Madison Heights, VA 24572For SaleMLS ID #365270, Daniel Keeton, Keeton & Co Real Estate. LMLS
- $274,9003 bd1 ba1k sqft1504 Sangloe Pl, Lynchburg, VA 24502For SaleMLS ID #368759, Jason C. Hinds, DeWitt Real Estate & Auctions. LMLS
- $249,9903 bd3 ba1.2k sqft105 Shallen Rd #E, Rustburg, VA 24588New ConstructionMLS ID #368165, Meg Smith, MKB, REALTORS. LMLS
- $314,9003 bd2 ba1.4k sqft530 Sweeney Cir, Forest, VA 24551For SaleMLS ID #368198, Michele Howard Jordan, Realty ONE Group Leading Edge. LMLS
- $305,0003 bd2 ba1.2k sqft1283 Gladden Cir, Forest, VA 24551For SaleMLS ID #368128, Ellissa Bowen, Mark A. Dalton & Co., Inc.. LMLS
- $257,9993 bd2 ba996 sqft471 Briar Cliff Cir, Lynchburg, VA 24502For Sale By Owner
- $324,0003 bd2 ba1.3k sqft321 Arlington St, Lynchburg, VA 24503For SaleMLS ID #368546, Kelly Davis Mann, Lynchburg's Finest Team LLC. LMLS
- $355,0003 bd2 ba1.4k sqft4320 Lewis Ford Rd, Brookneal, VA 24528For SaleMLS ID #367422, Saxton Seals, Oak River Realty. LMLS
