The Good Life! This spectacular home, custom built by Louis Briley, is perfectly situated on a tree covered Sibley Lake lot in Hickory Ridge Subdivision. Located only 6 minutes from Front Street, this home features three levels. On the main level you will find a powder room, primary suite with a stunning bathroom that has two separate vanities, 2 walk-in closets, a shower and garden tub, and direct access to the laundry room. The primary bedroom has a tray ceiling, gas log fireplace and French doors that walk out to the expansive porch with wonderful views of the lake. In addition this home has a home office with lake view, custom cabinets and a second gas log fireplace. The formal living room has room to entertain, direct access to the sweeping back porch, a grand view of the lake and a third gas log fireplace. The eat-in kitchen features double ovens, a built-in microwave, a side by side refrigerator, an island, custom cabinets, a dry bar area, and a den area with a fourth gas log fireplace. Next is the dining room that features built-in lighted cabinets and is conveniently located next to the kitchen and living room. Venture up the sweeping staircase located just inside the front doors and you will find three spacious bedrooms. One with an on suite bathroom and an additional hall bathroom. On the lower level you will find a bonus area with a full bar, room for a grand piano or pool table and the perfect place to watch the game, in addition there is a full bathroom and a workout room. On this level you will also find the three car garage, storage room and a dumb waiter to help bring groceries up to the kitchen. Outside you are met with an expansive circular driveway, perfect for parking for parties and large gatherings. Relax on one of the two full rear porches, cookout in the covered gazebo or launch your boat from your own boat house. Homes of this caliber come along very rarely so don’t miss your chance to see it personally.
Closed
Price Unknown
315 Moss Hill Terrace Rd, Natchitoches, LA 71457
4beds
4,304sqft
Single Family Residence
Built in 1999
1.55 Acres Lot
$900,600 Zestimate®
$--/sqft
$4,727 Estimated rent
Home value
$900,600
Estimated sales range
Not available
$4,727/mo
Zestimate® history
Owner options
List your home for rent
$4,727/mo
Rent Zestimate®
Find your next renter with Zillow Rental Manager. Plus, with online applications, you can quickly screen prospective tenants – for free.
$4,727/mo
Rent Zestimate®
Refinance and save
Refinancing to a lower rate could help reduce your monthly payments and save thousands over the life of the loan.
Explore your selling options
Work with a Zillow partner agent
Leverage their expertise and Zillow's premium Showcase listings to get your home seen by more buyers.
Get startedList with your own agent
Get your home in front of millions of buyers by listing it on Zillow.
Learn how to do itSell it yourself
Take full control of how buyers see your home on Zillow by listing For Sale by Owner (FSBO).
List your homeWhat's special
Zillow last checked:
Listing updated:
Listed by:
Amy Howell,
BRAD FERGUSON REAL ESTATE
Bought with:
Daviona Cox-Price, 995707947
BRAD FERGUSON REAL ESTATE
Kelly Savell, 0995688530
BRAD FERGUSON REAL ESTATE
Source: GCLRA,MLS#: 2523567Originating MLS: Greater Central Louisiana REALTORS Association
Facts & features
Interior
Bedrooms & bathrooms
- Bedrooms: 4
- Bathrooms: 5
- Full bathrooms: 4
- 1/2 bathrooms: 1
Primary bedroom
- Description: Flooring: Carpet
- Level: First
- Dimensions: 15.9x19
Bedroom
- Description: Flooring: Carpet
- Level: Second
- Dimensions: 13.9x12.7
Bedroom
- Description: Flooring: Carpet
- Level: Second
- Dimensions: 13.8x11.6
Bedroom
- Description: Flooring: Carpet
- Level: Second
- Dimensions: 13.7x11
Primary bathroom
- Description: Flooring: Tile
- Level: First
- Dimensions: 14.3x12
Bathroom
- Description: Flooring: Tile
- Level: Basement
- Dimensions: 5.5x7.10
Bathroom
- Description: Flooring: Tile
- Level: Second
- Dimensions: 9.3x8.3
Bathroom
- Description: Flooring: Tile
- Level: Second
- Dimensions: 9x8.11
Dining room
- Description: Flooring: Wood
- Level: First
- Dimensions: 17x13
Exercise room
- Description: Flooring: Tile
- Level: Basement
- Dimensions: 11.5x15
Game room
- Description: Flooring: Carpet
- Level: Basement
- Dimensions: 20x23
Half bath
- Description: Flooring: Wood
- Level: First
- Dimensions: 8x5
Other
- Description: Flooring: Wood
- Level: First
- Dimensions: 21.10x17.8
Kitchen
- Description: Flooring: Wood
- Level: First
- Dimensions: 14x14
Laundry
- Description: Flooring: Tile
- Level: First
- Dimensions: 7.2x6
Living room
- Description: Flooring: Wood
- Level: First
- Dimensions: 18x20
Office
- Description: Flooring: Wood
- Level: First
- Dimensions: 16x13.6
Heating
- Central, Multiple Heating Units
Cooling
- Central Air, 3+ Units
Appliances
- Included: Cooktop, Refrigerator
- Laundry: Washer Hookup, Dryer Hookup
Features
- Wet Bar, Ceiling Fan(s), Granite Counters, Pantry
- Has fireplace: Yes
- Fireplace features: Gas
Interior area
- Total structure area: 6,542
- Total interior livable area: 4,304 sqft
Property
Parking
- Total spaces: 3
- Parking features: Attached, Garage, Three or more Spaces, Garage Door Opener
- Has attached garage: Yes
Accessibility
- Accessibility features: Accessibility Features
Features
- Levels: Three Or More
- Stories: 3
- Patio & porch: Porch
- Exterior features: Dock, Porch
- Pool features: None
- On waterfront: Yes
- Waterfront features: Waterfront, Lake
Lot
- Size: 1.55 Acres
- Dimensions: 191 x 323 x 137 x 57 x 362
- Features: 1 to 5 Acres, Outside City Limits
Details
- Additional structures: Cabana
- Parcel number: 0010067210
- Special conditions: None
Construction
Type & style
- Home type: SingleFamily
- Architectural style: Acadian
- Property subtype: Single Family Residence
Materials
- Brick Veneer, HardiPlank Type
- Foundation: Other, Slab
- Roof: Asphalt,Shingle
Condition
- Excellent
- Year built: 1999
- Major remodel year: 1999
Utilities & green energy
- Sewer: Treatment Plant
- Water: Public
Green energy
- Energy efficient items: Insulation, Windows
Community & HOA
Community
- Security: Fire Sprinkler System
- Subdivision: HICKORY RIDGE
HOA
- Has HOA: No
Location
- Region: Natchitoches
Financial & listing details
- Tax assessed value: $510,600
- Annual tax amount: $4,609
- Date on market: 10/1/2025
- Listing agreement: Exclusive Right To Sell
Price history
| Date | Event | Price |
|---|---|---|
| 8/31/2026 | Sold | -- |
Source: GCLRA #2523567 Report a problem | ||
| 7/22/2026 | Contingent | $975,000$227/sqft |
Source: GCLRA #2523567 Report a problem | ||
| 11/28/2025 | Price change | $975,000-5.8%$227/sqft |
Source: GCLRA #2523567 Report a problem | ||
| 10/1/2025 | Listed for sale | $1,034,900$240/sqft |
Source: GCLRA #2523567 Report a problem | ||
Public tax history
| Year | Property taxes | Tax assessment |
|---|---|---|
| 2025 | $4,609 +18% | $51,060 |
| 2024 | $3,906 +3.5% | $51,060 +4% |
| 2023 | $3,774 +0% | $49,100 |
| 2022 | $3,773 -1.8% | $49,100 |
| 2021 | $3,844 -2.3% | $49,100 |
| 2020 | $3,934 +1.6% | $49,100 +2% |
| 2019 | $3,874 +0.6% | $48,140 |
| 2018 | $3,849 -5.9% | $48,140 |
| 2017 | $4,089 -4.9% | $48,140 +4.1% |
| 2015 | $4,298 -1.1% | $46,240 |
| 2014 | $4,344 +0.7% | $46,240 |
| 2013 | $4,312 +17% | $46,240 |
| 2012 | $3,687 -12.4% | $46,240 +9% |
| 2010 | $4,207 | $42,420 |
Find assessor info on the county website
Neighborhood: 71457
Nearby homes
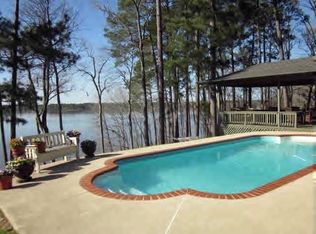
- $423,3003 bd2 ba2.1k sqft309 Moss Hill Terrace Rd, Natchitoches, LA 71457Off Market
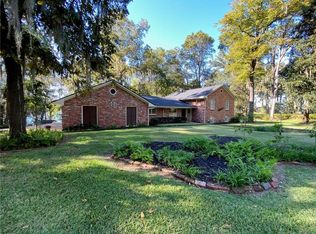
- $--4 bd3 ba3.2k sqft326 Moss Hill Terrace Rd, Natchitoches, LA 71457Sold

- $576,6003 bd3 ba2.7k sqft307 Moss Hill Terrace Rd, Natchitoches, LA 71457Off Market
- $335,7003 bd2 ba2.6k sqft380 Taylor Rd, Natchitoches, LA 71457Off Market

- $407,300-- bd-- ba3.1k sqft157 Hickory Dr, Natchitoches, LA 71457Off Market
- $--5 bd3 ba3.3k sqft363 Taylor Rd, Natchitoches, LA 71457Sold
- $824,700-- bd-- ba1.8k sqft356 Moss Hill Terrace Rd, Natchitoches, LA 71457Off Market
- $444,000-- bd-- ba2.5k sqft291 Moss Hill Terrace Rd, Natchitoches, LA 71457Off Market
Nearby schools
GreatSchools rating
- NAL.P. Vaughn Elementary & Middle SchoolGrades: PK-2Distance: 2.6 mi
- 5/10Natchitoches Junior High SchoolGrades: 7-8Distance: 2.5 mi
- 7/10Natchitoches Central High SchoolGrades: 9-12Distance: 1.3 mi
Schools provided by the listing agent
- Elementary: Natch
- Middle: Natch
- High: NCHS
Source: GCLRA. This data may not be complete. We recommend contacting the local school district to confirm school assignments for this home.
Sell for more on Zillow
Get a Zillow Showcase℠ listing at no additional cost and you could sell for .
$900,600
2% more
+$18,012
With Zillow Showcase(estimated)
$918,612
Sell for more on Zillow
Get a Zillow Showcase℠ listing at no additional cost and you could sell for .
$900,600
2% more
+$18,012
With Zillow Showcase(estimated)
$918,612
- Louisiana
- Natchitoches Parish
- Natchitoches
- 71457
- 315 Moss Hill Terrace Rd
