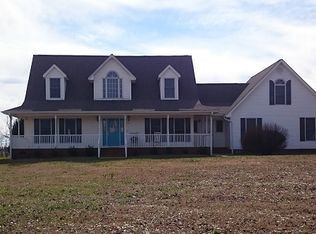
Endless possibilities abound with this beautiful estate on just over 5 acres with beautiful mountain views. As you enter the home, you are greeted by vaulted ceilings with wood beam exposure giving you a truly craftsman feel. This area is open and bright, but warm with the hardwood flooring, stone wood burning fireplace and views. The updated kitchen is just to the left and features granite countertops, a center island with seating, 2 gas ranges, built in oven with an additional free standing, large walk-in pantry with an additional closet style pantry... all of this that overlooks the back yard. A large walk in laundry room is just off this kitchen area that has been freshly painted and new LVP flooring. The home has 5 bedrooms, 5 full bathrooms, and 1 half bath. Four of the bedrooms are ensuites, a true oasis. Three of these ensuites are remarkable with each one having outdoor access and its own uniqueness... The primary ensuite is a 30x30 and features vaulted ceilings with wood beam exposure, a large sitting area with fireplace, a kitchenette, large walk-in closet with stackable washer and dryer hookups, dual sink vanity with under cabinet motion lighting, wired for heated flooring in bathroom, travertine flooring in bathroom with jetted soaking tub, separate travertine walk-in roman shower with 12 body sprayers, dual rainfall shower heads, 2 handheld shower heads, and seating. The second ensuite features vaulted ceilings with wood beam exposure continuing the true craftsman style with a full kitchen with bar seating, a sitting area, wired for heating flooring in bathroom, travertine flooring in bathroom with roll-in travertine roman style shower with multiple body sprayers, a rainfall shower head, a handheld shower head and safety handles, along with dual vanity sinks and under cabinet motion lighting, and a walk in closet. The third ensuite features the same style vaulted ceilings with wood beam exposure, a sitting area, an office area with built-ins, a private porch with mountain views, wired for heating flooring in bathroom, travertine flooring in bathroom with roll-in travertine roman style shower with multiple body sprayers, a rainfall shower head, a handheld shower head and safety handles, along with dual vanity sinks and under cabinet motion lighting, and a walk in closet. The fourth ensuite features a full bath with tile flooring, pedestal sink, and a tub/shower combo. There is a large sitting area with tall ceilings, wood and travertine flooring, wood beam accents, which continues the craftsman style. In this space you have multiple areas to relax, read your favorite book or create an office space. This area also features a half bath. If outdoor living is what you are looking for, then you have found the place. The home has so many possibilities for outdoor entertaining. The large stamped concrete patio (21x25) is located just off of the main living area space, creating a perfect environment for grilling, dining and entertaining your guests. Just off of this area is a large deck that spans the entire length of the addition with ramp access giving you almost 1000 sq ft of deck space. This home truly is paradise on Earth with endless possibilities. The home also includes an attached 2 car garage that has a heated and cooled private office space that you enter from the garage. It doesn't end there, you will also find a detached garage and carport area with the carport area large enough to store a motorhome. This area has 2 car tandem garages on each side, ultimately giving you ample space for all of your vehicles and or storage needs. Other details to note are the soffit lighting on the addition giving this home great curb appeal. The home has so much to offer, and you truly must schedule an appointment to view to see how much detail was put into this home. It is ready for you!!
84 days
|
376
|
9
|
Zillow last checked:
Listing updated:
Listed by:
Jennifer Wylie864-316-0173,
Keller Williams Realty
Source: SAR as distributed by MLS GRID,MLS#: 336714
Facts & features
Interior
Bedrooms & bathrooms
Bedrooms: 5
Bathrooms: 6
Full bathrooms: 5
1/2 bathrooms: 1
Main level bathrooms: 5
Main level bedrooms: 5
Rooms
Room types: 2nd Kitchen/Kitchenette, Comb. Living & Din Room, Guest Accomodations, Main Fl Master Bedroom, Other/See Remarks
Heating
Forced Air, Multi-Units, Electricity
Cooling
Central Air, Multi Units, Electricity
Appliances
Included: Down Draft, Gas Cooktop, Dishwasher, Electric Oven, Wall Oven, Gas Range, Built-In Range, Free-Standing Range, Refrigerator, Electric, Gas, Multiple Units Water Heater
Explore the cost of this home by adjusting the details. Changes won't be saved.
Principal & interest
$1,547
Mortgage insurance
$0
Property taxes
$170
Home insurance
$105
HOA fees
$0
Utilities
Not included
All calculations are estimates and provided by Zillow, Inc. for informational purposes only. Actual amounts may vary.
HOA fees may include property taxes on listings classified as Co-Ops. Contact the listing agent and/or owner for fee details.
Mortgage interest rates are dependent on a number of factors, including credit score, down payment, and repayment length. Interest rate data provided by Zillow Group Marketplace, Inc. as of 1/1/1970 from various mortgage lenders with which we have lead or other similar arrangements; the Estimated Payment is an average of those rates.
See how much you could borrow to make a competitive offer.
Source: SAR as distributed by MLS GRID. This data may not be complete. We recommend contacting the local school district to confirm school assignments for this home.