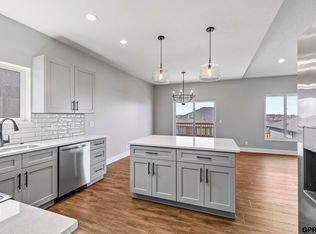
What a wonderful 3 Bedroom 2 Bathroom home that is just like brand new. When you enter, you'll find the perfect blend of modern living, spacious design, and at great price point, makes this a must see! The main level offers 1,584 square feet of thoughtfully designed living space. An inviting open-concept layout that seamlessly connects the living room, dining area, and modern kitchen. The kitchen is equipped with high end appliances, ample quartz counter space, beautiful island and stylish cabinetry. Perfect for both cooking and gathering. Large windows ensure an abundance of natural light, creating a warm and inviting atmosphere. The unfinished basement adds another 1,584 sq. ft. of space to add more bedrooms and additional living area to meet the needs of any lifestyle. Completing this home is a high efficiency HVAC system and two-stall garage that provides ample room for vehicles & storage. Don't forget the basement is a walkout and the home also has a great porch, covered deck an
For sale
$427,450
315 N 105th St, Lincoln, NE 68527
3beds
1,584sqft
Single Family Residence
Built in 2024
6,534 Square Feet Lot
$425,000 Zestimate®
$270/sqft
$8/mo HOA
What's special
Covered deckBeautiful islandWarm and inviting atmosphereInviting open-concept layoutAmple quartz counter spaceModern livingGreat porch
- 3 days
- 225
- 11
Zillow last checked:
Listing updated:
Listed by:
John Mahoney 402-416-8015,
BHHS Ambassador Real Estate
Source: GPRMLS,MLS#: 22625376
Facts & features
Interior
Bedrooms & bathrooms
- Bedrooms: 3
- Bathrooms: 2
- Full bathrooms: 1
- 3/4 bathrooms: 1
- Main level bathrooms: 2
Primary bedroom
- Level: Main
- Area: 180
- Dimensions: 15 x 12
Bedroom 2
- Level: Main
- Area: 120
- Dimensions: 12 x 10
Bedroom 3
- Level: Main
- Area: 110
- Dimensions: 11 x 10
Primary bathroom
- Features: 3/4, Shower, Double Sinks
Living room
- Level: Main
- Area: 286
- Dimensions: 22 x 13
Basement
- Area: 1581
Heating
- Natural Gas, Forced Air
Cooling
- Central Air
Appliances
- Included: Range, Oven, Refrigerator, Dishwasher, Disposal, Microwave
Features
- High Ceilings, Ceiling Fan(s)
- Basement: Daylight,Walk-Out Access,Full
- Has fireplace: No
Interior area
- Total structure area: 1,584
- Total interior livable area: 1,584 sqft
- Finished area above ground: 1,584
- Finished area below ground: 0
Property
Parking
- Total spaces: 2
- Parking features: Garage - Attached
- Attached garage spaces: 2
Features
- Patio & porch: Porch, Patio, Covered Deck
- Exterior features: Sprinkler System, Drain Tile
- Fencing: None
Lot
- Size: 6,534 Square Feet
- Dimensions: 120 x 53
- Features: Up to 1/4 Acre., Subdivided, Public Sidewalk, Curb and Gutter, Sloped
Details
- Parcel number: 17244160030000
Construction
Type & style
- Home type: SingleFamily
- Architectural style: Ranch,Traditional
- Property subtype: Single Family Residence
Materials
- Stone, Vinyl Siding
- Foundation: Concrete Perimeter
- Roof: Composition
Condition
- Not New and NOT a Model
- New construction: No
- Year built: 2024
Utilities & green energy
- Sewer: Public Sewer
- Water: Public
- Utilities for property: Electricity Available, Natural Gas Available, Water Available, Sewer Available
Community & HOA
Community
- Subdivision: Dominion At Stevens Creek
HOA
- Has HOA: Yes
- Services included: Common Area Maintenance
- HOA fee: $100 annually
Location
- Region: Lincoln
Financial & listing details
- Price per square foot: $270/sqft
- Tax assessed value: $349,000
- Annual tax amount: $4,379
- Date on market: 9/3/2026
- Listing terms: VA Loan,FHA,Conventional,Cash
- Ownership: Fee Simple
- Electric utility on property: Yes
Estimated market value
$425,000
$404,000 - $446,000
$2,324/mo
Price history
| Date | Event | Price |
|---|---|---|
| 9/3/2026 | Listed for sale | $427,450-0.6%$270/sqft |
Source:  GPRMLS #22625376 Report a problem GPRMLS #22625376 Report a problem | ||
| 5/16/2025 | Sold | $429,900$271/sqft |
Source: GPRMLS #22507247 Report a problem | ||
| 4/25/2025 | Pending sale | $429,900$271/sqft |
Source: GPRMLS #22507247 Report a problem | ||
| 3/25/2025 | Listed for sale | $429,900$271/sqft |
Source: GPRMLS #22507247 Report a problem | ||
Public tax history
| Year | Property taxes | Tax assessment |
|---|---|---|
| 2025 | $4,380 +2059.9% | $349,000 +2274.1% |
| 2024 | $203 | $14,700 |
Find assessor info on the county website
Monthly payment
Est. payment
Payment breakdown
Explore the cost of this home by adjusting the details. Changes won't be saved.Climate risks
Neighborhood: 68527
Nearby schools
Schools provided by the listing agent
- Elementary: Robinson
- Middle: Culler
- High: Lincoln East
- District: Lincoln Public Schools
Source: GPRMLS. This data may not be complete. We recommend contacting the local school district to confirm school assignments for this home.


Similar homes
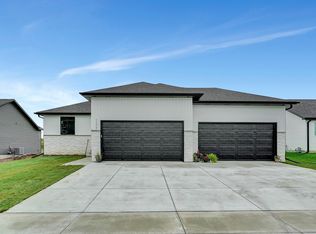
- from $445,9003 bd2 ba1.5k sqftAva Nicole - No basement finish Plan, Dominion at Stevens Creek, Lincoln, NE 68527New Construction
 Schneider Custom Homes
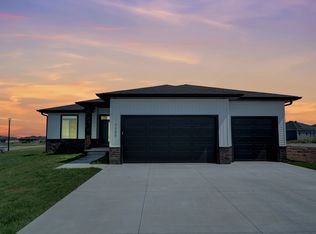
 - from $429,5005 bd3 ba1.5k sqftJoslyn Plan, Dominion at Stevens Creek, Lincoln, NE 68527New Construction
 Schneider Custom Homes
 - $369,9003 bd3 ba2.2k sqft320 Deep Water Dr, Lincoln, NE 68527For Sale

 MLS ID #22623133, John Mahoney, BHHS Ambassador Real Estate. GPRMLS
 - $369,9003 bd3 ba2.2k sqft326 Deep Water Dr, Lincoln, NE 68527For Sale
 MLS ID #22623135, John Mahoney, BHHS Ambassador Real Estate. GPRMLS
 - $499,7954 bd3 ba2.2k sqft9023 Red Sky Ln, Lincoln, NE 68526For SaleMLS ID #22625732, Heidi Wubbels, Nebraska Realty. GPRMLS
- $379,0004 bd4 ba2k sqft625 N 109th St, Lincoln, NE 68527New ConstructionMLS ID #22622360, Reina Day, REMAX Concepts. GPRMLS
- $399,9005 bd2 ba2.2k sqft4201 Browning St, Lincoln, NE 68516For SaleMLS ID #22625288, Kristi Jones, Coldwell Banker NHS R E. GPRMLS
- $390,0004 bd3 ba2k sqft1621 SW 36th St, Lincoln, NE 68522For SaleMLS ID #22625567, Edith Herbolsheimer, BHHS Ambassador Real Estate. GPRMLS
- $345,0004 bd3 ba1.6k sqft8311 South St, Lincoln, NE 68506For SaleMLS ID #22624673, Karen Shanks, Woods Bros Realty. GPRMLS
- $377,9003 bd2 ba1.5k sqft5701 S 96th St, Lincoln, NE 68526For SaleMLS ID #22622554, Rocio Cubas, Coldwell Banker NHS R E. GPRMLS
- $525,0006 bd3 ba1.8k sqft3210 S 48th St, Lincoln, NE 68506For SaleMLS ID #22625279, Carie Leyden, Concorde Real Estate Advisors. GPRMLS
- $465,0005 bd3 ba1.4k sqft6122 Thompson Creek Blvd, Lincoln, NE 68516For SaleMLS ID #22625080, Gigi Haase Sothan, Nebraska Realty. GPRMLS
- $441,0004 bd3 ba2.2k sqft9557 87th St, Lincoln, NE 68526New ConstructionMLS ID #22624521, Noel Herrington, Nebraska Realty. GPRMLS
- $400,0003 bd2 ba1.4k sqft1311 36th St, Lincoln, NE 68522New ConstructionMLS ID #22623904, Keaton Kraft, Nebraska Realty. GPRMLS
- $424,9504 bd3 ba2.3k sqft1542 Beartooth Dr, Lincoln, NE 68521New ConstructionMLS ID #22625053, Vladimir Oulianov, Woods Bros Realty. GPRMLS
- $464,9003 bd3 ba2k sqft7322 N 49th St, Lincoln, NE 68514For SaleMLS ID #22623534, Katie Kazebeer, The 1867 Collective. GPRMLS
- $456,5004 bd3 ba2.2k sqft9615 S 87th St, Lincoln, NE 68526New ConstructionMLS ID #22624500, Noel Herrington, Nebraska Realty. GPRMLS
- $416,9504 bd4 ba2.3k sqft8854 Peregrine Rd, Lincoln, NE 68505New ConstructionMLS ID #22622948, Katie Ulrich, HOME Real Estate. GPRMLS
- $372,1994 bd3 ba2.3k sqft5616 Dogwood Dr, Lincoln, NE 68516For SaleMLS ID #22624459, Jane Horner, REMAX Concepts. GPRMLS
