Skip main navigation
Closed
  • Listed by: Bond County Realtors • Samantha A Hardin • Contact: 618-664-4232
    Bought with: Seven Oaks Realty
    $87,000

    315 N 4th St, Greenville, IL 62246

    3beds
    1,644sqft
    Single Family Residence
    Built in 1900
    8,712 Square Feet Lot
    $149,600 Zestimate®
    $53/sqft
    $1,615 Estimated rent

    Home value

    $149,600

    $123,000 - $174,000

    $1,615/mo

    Zestimate® history
    Loading
    Loading...

    Owner options

    List your home for rent

    $1,615/mo

    Rent Zestimate®

    Find your next renter with Zillow Rental Manager. Plus, with online applications, you can quickly screen prospective tenants – for free.

    Learn more

    $1,615/mo

    Rent Zestimate®

    Refinance and save

    $510/mo

    Est. payment

    Refinancing to a lower rate could help reduce your monthly payments and save thousands over the life of the loan.

    See today's rates

    $510/mo

    Est. payment

    Explore your selling options

    Work with a Zillow partner agent

    Leverage their expertise and Zillow's premium Showcase listings to get your home seen by more buyers.

    Get started

    List with your own agent

    Get your home in front of millions of buyers by listing it on Zillow.

    Learn how to do it

    Sell it yourself

    Take full control of how buyers see your home on Zillow by listing For Sale by Owner (FSBO).

    List your home

    What's special

    Unique loft spaceCozy third bedroomFenced backyardOriginal hardwood floorsComfortable primary bedroom suiteMain-floor laundryLarge bay window
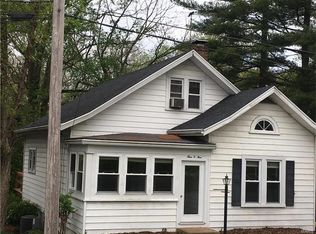
    Charming 3-Bedroom Bungalow with Endless Potential! This 3-bedroom, 1.5-bathroom bungalow is full of character and waiting for your personal touch! Featuring a mix of original hardwood floors and luxury plank flooring, this home offers the perfect blend of classic charm and modern possibilities. The main floor includes a spacious living room with a large bay window that fills the space with natural light, a comfortable primary bedroom suite, and convenient main-floor laundry. A generous den at the back of the home is ready for entertaining or relaxing, and a second full bathroom is just waiting to be refinished to your style. Upstairs, you'll find a cozy third bedroom with a unique loft space and its own half bath—ideal for guests, a home office, or a creative studio. Enjoy your morning coffee on the welcoming front porch, or unwind in the fenced backyard. A full basement offers ample storage. This home needs a little TLC and updating but offers great bones and tons of potential. Whether you're a first-time buyer or looking to downsize, this is a fantastic opportunity to make a house your home!

    Zillow last checked:

    Listing updated:

    Listed by:

    Samantha A Hardin 618-664-4232,

    Bond County Realtors

    Bought with:

    Heather Mollett, 475.201564

    Seven Oaks Realty

    Source: MARIS,MLS#: 25060646MLS LogoOriginating MLS: Southwestern Illinois Board of REALTORS

    Facts & features

    Interior

    Bedrooms & bathrooms
    • Bedrooms: 3
    • Bathrooms: 2
    • Full bathrooms: 1
    • 1/2 bathrooms: 1
    • Main level bathrooms: 1
    • Main level bedrooms: 2
    Primary bedroom
    • Features: Floor Covering: Luxury Vinyl Plank
    • Level: Main
    • Area: 169
    • Dimensions: 13x13
    Bedroom
    • Description: Back bedroom by Den
    • Features: Floor Covering: Carpeting
    • Level: Main
    • Area: 121
    • Dimensions: 11x11
    Bedroom 2
    • Features: Floor Covering: Wood
    • Level: Upper
    • Area: 135
    • Dimensions: 15x9
    Primary bathroom
    • Features: Floor Covering: Luxury Vinyl Plank
    • Level: Main
    • Area: 70
    • Dimensions: 10x7
    Bathroom
    • Description: 1/2 Bath
    • Features: Floor Covering: Vinyl
    • Level: Upper
    • Area: 18
    • Dimensions: 6x3
    Den
    • Description: Heating unit in wall does not work
    • Features: Floor Covering: Carpeting
    • Level: Main
    • Area: 391
    • Dimensions: 23x17
    Dining room
    • Features: Floor Covering: Wood Engineered
    • Level: Main
    • Area: 108
    • Dimensions: 9x12
    Kitchen
    • Features: Floor Covering: Luxury Vinyl Plank
    • Level: Main
    • Area: 150
    • Dimensions: 15x10
    Laundry
    • Features: Floor Covering: Luxury Vinyl Plank
    • Level: Main
    • Area: 135
    • Dimensions: 15x9
    Living room
    • Features: Floor Covering: Wood
    • Level: Main
    • Area: 204
    • Dimensions: 17x12
    Loft
    • Description: Can be used as bedroom, built-in dresser and closet
    • Features: Floor Covering: Wood
    • Level: Upper
    • Area: 99
    • Dimensions: 9x11
    Other
    • Description: Bathroom middle of remodel, unfinished, all plumbing in place
    • Features: Floor Covering: Other
    • Level: Main
    • Area: 35
    • Dimensions: 7x5
    Heating
    • Forced Air
    Cooling
    • Central Air
    Appliances
    • Included: Stainless Steel Appliance(s), Dishwasher, Disposal, Exhaust Fan, Free-Standing Gas Range, Refrigerator, Gas Water Heater
    • Laundry: Main Level
    Features
    • Flooring: Carpet, Combination, Hardwood, Laminate, Luxury Vinyl, Vinyl
    • Windows: Bay Window(s)
    • Basement: Block,Concrete,Full,Storage Space,Unfinished
    • Has fireplace: No
    • Fireplace features: None
    Interior area
    • Total structure area: 1,644
    • Total interior livable area: 1,644 sqft
    • Finished area above ground: 1,644

    Property

    Parking
    • Parking features: Driveway, On Street
    • Has uncovered spaces: Yes
    Features
    • Levels: One and One Half
    • Patio & porch: Covered, Deck, Front Porch
    • Fencing: Back Yard
    • Frontage length: 60
    Lot
    • Size: 8,712 Square Feet
    • Dimensions: 60 x 110
    • Features: Back Yard, City Lot, Front Yard, Gentle Sloping
    Details
    • Additional structures: None
    • Parcel number: 051010404002
    • Special conditions: Listing As Is

    Construction

    Type & style
    • Home type: SingleFamily
    • Architectural style: Bungalow
    • Property subtype: Single Family Residence
    Materials
    • Vinyl Siding
    • Foundation: Combination
    • Roof: Shingle
    Condition
    • Year built: 1900

    Utilities & green energy

    • Electric: Ameren
    • Sewer: Public Sewer
    • Water: Public
    • Utilities for property: Electricity Connected, Natural Gas Connected, Sewer Connected, Water Connected

    Community & HOA

    HOA
    • Has HOA: No
    Location
    • Region: Greenville

    Financial & listing details

    • Price per square foot: $53/sqft
    • Tax assessed value: $146,913
    • Annual tax amount: $1,793
    • Date on market: 9/5/2025
    • Cumulative days on market: 62 days
    • Listing terms: Cash,Conventional
    • Inclusions: Personal Property
    • Ownership: Private
    • Electric utility on property: Yes
    • Road surface type: Asphalt

    Price history

    DateEventPrice
    11/7/2025Sold$87,000-13%$53/sqft
    Source: MARIS #25060646 Report a problem
    11/6/2025Pending sale$100,000$61/sqft
    Source: MARIS #25060646 Report a problem
    10/8/2025Contingent$100,000$61/sqft
    Source: MARIS #25060646 Report a problem
    10/2/2025Price change$100,000-9.1%$61/sqft
    Source: MARIS #25060646 Report a problem
    9/5/2025Listed for sale$110,000$67/sqft
    Source: MARIS #25060646 Report a problem

    Public tax history

    YearProperty taxesTax assessment
    2024$3,588 +43.6%$48,971 +39%
    2023$2,499 +3.5%$35,231 +5.8%
    2022$2,414 +3%$33,303 +17.4%
    2021$2,344 +1.5%$28,367
    2020$2,309 +10.4%$28,367 +7.8%
    2017$2,091 -2.3%$26,312
    2016$2,139 $26,312
    2015$2,139 +935.6%$26,312 -8.9%
    2013$207 -89.9%$28,897
    2011$2,053 +4.9%$28,897 +6%
    2010$1,957 $27,262
    Find assessor info on the county website

    Neighborhood: 62246

    Nearby schools

    GreatSchools rating
    Schools provided by the listing agent
    • Elementary: Bond Dist 2
    • Middle: Bond Dist 2
    • High: Greenville

    Source: MARIS. This data may not be complete. We recommend contacting the local school district to confirm school assignments for this home.

    Get a cash offer in 3 minutes
    Find out how much your home could sell for in as little as 3 minutes with a no-obligation cash offer.
    Estimated market value
    $149,600
    Get a cash offer in 3 minutes
    Find out how much your home could sell for in as little as 3 minutes with a no-obligation cash offer.
    Estimated market value
    $149,600