Skip main navigation
Sold
  • $615,000

    315 N Arsenal Ave, Indianapolis, IN 46201

    6beds
    3,576sqft
    Residential, Single Family Residence
    Built in 1900
    5,227 Square Feet Lot
    $619,700 Zestimate®
    $172/sqft
    $2,978 Estimated rent

    Home value

    $619,700

    $576,000 - $669,000

    $2,978/mo

    Zestimate® history
    Loading
    Loading...

    Owner options

    List your home for rent

    $2,978/mo

    Rent Zestimate®

    Find your next renter with Zillow Rental Manager. Plus, with online applications, you can quickly screen prospective tenants – for free.

    Learn more

    $2,978/mo

    Rent Zestimate®

    Refinance and save

    $3,092/mo

    Est. payment

    Refinancing to a lower rate could help reduce your monthly payments and save thousands over the life of the loan.

    See today's rates

    $3,092/mo

    Est. payment

    Explore your selling options

    Work with a Zillow partner agent

    Leverage their expertise and Zillow's premium Showcase listings to get your home seen by more buyers.

    Get started

    List with your own agent

    Get your home in front of millions of buyers by listing it on Zillow.

    Learn how to do it

    Sell it yourself

    Take full control of how buyers see your home on Zillow by listing For Sale by Owner (FSBO).

    List your home

    What's special

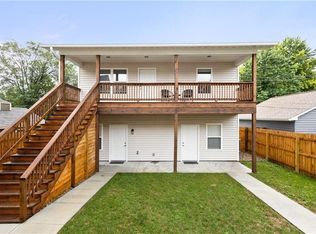
    HOLY CROSS HOME + INCOME-GENERATING CARRIAGE HOUSE This beautifully updated home offers the perfect blend of modern comfort and historic charm-plus a 2-bedroom carriage house for added income or guest space! Step inside the main residence and be greeted by soaring 10'+ ceilings, original hardwood floors, and a stunning original fireplace that anchors the space. The main-floor primary suite features a spacious ensuite bath and walk-in closets for ultimate convenience. Upstairs boasts three generously sized bedrooms, a full bath, and a large laundry room.The heart of the home is the stylish chef's kitchen with quartz island, tall cabinetry, and designer backsplash-seamlessly open to the living and dining spaces, making it perfect for entertaining. Enjoy warm evenings on the back deck, let pets play in the fully fenced yard, or transform the three-car garage (yes, three bays!) into your own gym or studio. All just steps from Highland Park, Cafe Oztara, Bottleworks District, La Prada, Mass Ave, Monon Trail, and the new New York Street bike path!

    Zillow last checked:

    Listing updated:

    Listed by:

    Kristin Glassburn 317-513-4251,

    @properties

    Bought with:

    Amanda Hadley

    F.C. Tucker Company

    Rob Measel

    F.C. Tucker Company

    Source: MIBOR as distributed by MLS GRID,MLS#: 22039760MLS Logo

    Facts & features

    Interior

    Bedrooms & bathrooms
    • Bedrooms: 6
    • Bathrooms: 4
    • Full bathrooms: 3
    • 1/2 bathrooms: 1
    • Main level bathrooms: 2
    • Main level bedrooms: 1
    Primary bedroom
    • Features: Luxury Vinyl Plank
    • Level: Main
    • Area: 168 Square Feet
    • Dimensions: 12x14
    Bedroom 2
    • Level: Upper
    • Area: 210 Square Feet
    • Dimensions: 15x14
    Bedroom 3
    • Level: Upper
    • Area: 150 Square Feet
    • Dimensions: 15x10
    Bedroom 4
    • Level: Upper
    • Area: 144 Square Feet
    • Dimensions: 12x12
    Bedroom 5
    • Features: Luxury Vinyl Plank
    • Level: Upper
    • Area: 108 Square Feet
    • Dimensions: 9x12
    Bedroom 6
    • Features: Luxury Vinyl Plank
    • Level: Upper
    • Area: 108 Square Feet
    • Dimensions: 9x12
    Dining room
    • Features: Luxury Vinyl Plank
    • Level: Main
    • Area: 154 Square Feet
    • Dimensions: 14x11
    Great room
    • Level: Main
    • Area: 256 Square Feet
    • Dimensions: 16x16
    Kitchen
    • Features: Luxury Vinyl Plank
    • Level: Main
    • Area: 300 Square Feet
    • Dimensions: 15x20
    Laundry
    • Features: Tile-Ceramic
    • Level: Upper
    • Area: 70 Square Feet
    • Dimensions: 10x07
    Heating
    • Forced Air, Electric
    Cooling
    • Central Air
    Appliances
    • Included: Dishwasher, Dryer, Disposal, Microwave, Electric Oven, Range Hood, Refrigerator, Washer, Water Heater
    • Laundry: Upper Level
    Features
    • Attic Pull Down Stairs, High Ceilings, Hardwood Floors, Ceiling Fan(s), Eat-in Kitchen, Entrance Foyer, High Speed Internet, In-Law Floorplan, Kitchen Island
    • Flooring: Hardwood
    • Windows: Wood Work Painted
    • Basement: Unfinished
    • Attic: Pull Down Stairs
    • Number of fireplaces: 1
    • Fireplace features: Great Room, Non Functional
    Interior area
    • Total structure area: 3,576
    • Total interior livable area: 3,576 sqft
    • Finished area below ground: 0

    Property

    Parking
    • Total spaces: 3
    • Parking features: Detached, Garage Faces Rear
    • Garage spaces: 3
    • Details: Garage Parking Other(Finished Garage)
    Features
    • Levels: Two
    • Stories: 2
    • Patio & porch: Deck, Porch, Wrap Around
    • Has view: Yes
    • View description: Downtown, Trees/Woods
    Lot
    • Size: 5,227 Square Feet
    • Features: Sidewalks, Street Lights, Mature Trees, Trees-Small (Under 20 Ft)
    Details
    • Additional structures: Guest House
    • Parcel number: 491006137015000101
    • Horse amenities: None

    Construction

    Type & style
    • Home type: SingleFamily
    • Architectural style: Traditional
    • Property subtype: Residential, Single Family Residence
    Materials
    • Vinyl Siding
    • Foundation: Block
    Condition
    • Updated/Remodeled
    • New construction: No
    • Year built: 1900

    Utilities & green energy

    • Electric: 200+ Amp Service
    • Water: Public

    Community & HOA

    Community
    • Subdivision: L A Wrights
    HOA
    • Has HOA: No
    Location
    • Region: Indianapolis

    Financial & listing details

    • Price per square foot: $172/sqft
    • Tax assessed value: $507,200
    • Annual tax amount: $13,828
    • Date on market: 7/10/2025
    • Cumulative days on market: 70 days

    Price history

    DateEventPrice
    10/30/2025Sold$615,000-1.6%$172/sqft
    Source: MIBOR as distributed by MLS GRID #22039760 Report a problem
    9/18/2025Pending sale$625,000$175/sqft
    Source: MIBOR as distributed by MLS GRID #22039760 Report a problem
    7/10/2025Listed for sale$625,000+27.6%$175/sqft
    Source: MIBOR as distributed by MLS GRID #22039760 Report a problem
    4/20/2021Sold$490,000-6.7%$137/sqft
    Source: Public Record Report a problem
    2/19/2021Pending sale$525,000$147/sqft
    Source: MIBOR as distributed by MLS GRID #21728938 Report a problem
    2/5/2021Price change$525,000-4.5%$147/sqft
    Source: MIBOR as distributed by MLS GRID #21728938 Report a problem
    11/5/2020Price change$550,000-4.3%$154/sqft
    Source: MIBOR REALTOR Association #21728938 Report a problem
    9/11/2020Price change$575,000-4.2%$161/sqft
    Source: MIBOR REALTOR Association #21728938 Report a problem
    8/12/2020Listed for sale$600,000+172.7%$168/sqft
    Source: MIBOR REALTOR Association #21728938 Report a problem
    4/15/2019Sold$220,000-9.5%$62/sqft
    Source: MIBOR as distributed by MLS GRID #21595583 Report a problem
    3/13/2019Pending sale$243,000$68/sqft
    Source: MIBOR REALTOR Association #21595583 Report a problem
    2/8/2019Price change$243,000-0.8%$68/sqft
    Source: Nottingham Realty Group #21595583 Report a problem
    10/19/2018Price change$245,000-2%$69/sqft
    Source: Nottingham Realty Group #21595583 Report a problem
    9/14/2018Listed for sale$250,000+131.5%$70/sqft
    Source: Nottingham Realty Group #21595583 Report a problem
    7/26/2012Sold$108,000-6%$30/sqft
    Source: Public Record Report a problem
    6/15/2012Pending sale$114,900$32/sqft
    Source: CENTURY 21 Scheetz #21181155 Report a problem
    6/12/2012Price change$114,900-17.9%$32/sqft
    Source: CENTURY 21 Scheetz #21181155 Report a problem
    8/11/2011Price change$139,900-6.7%$39/sqft
    Source: F. C. Tucker Company, Inc #21121495 Report a problem
    5/4/2011Listed for sale$149,900+57.8%$42/sqft
    Source: SGA Enterprises, Inc. DBA Sycamore Group Associates, Inc. #21119962 Report a problem
    7/30/2008Sold$95,000$27/sqft
    Source: Public Record Report a problem
    5/15/2008Sold$95,000$27/sqft
    Source: Agent Provided Report a problem

    Public tax history

    YearProperty taxesTax assessment
    2025$5,999 +4.3%$507,200 +2.3%
    2024$5,750 -58.4%$495,600 -12.4%
    2023$13,829 +96.6%$565,600 -3.3%
    2022$7,034 +9.2%$584,800 +17.3%
    2021$6,445 +263.2%$498,600 +79.2%
    2020$1,775 +10%$278,300 +82.7%
    2019$1,614 +14.8%$152,300 +10.2%
    2018$1,405 +1.2%$138,200 +5.9%
    2017$1,389 +1.8%$130,500 +2.6%
    2016$1,365 +6.6%$127,200 +5.3%
    2014$1,280 +188.5%$120,800 +5.1%
    2013$444 $114,900 +77.9%
    2012$444 $64,600 +30.5%
    2011-- $49,500 +0.4%
    2010$294 +11.4%$49,300
    2009$264 $49,300 -25.4%
    2007-- $66,100
    Find assessor info on the county website

    Neighborhood: Near Eastside

    Nearby schools

    GreatSchools rating
    Get a cash offer in 3 minutes
    Find out how much your home could sell for in as little as 3 minutes with a no-obligation cash offer.
    Estimated market value
    $619,700
    Get a cash offer in 3 minutes
    Find out how much your home could sell for in as little as 3 minutes with a no-obligation cash offer.
    Estimated market value
    $619,700