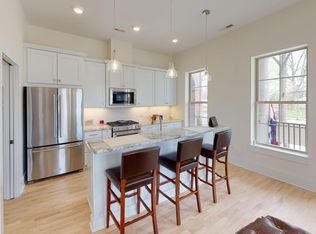
Presenting an elegant and newly constructed two-story townhome nestled in the heart of downtown Warsaw, showcasing a generously sized front porch, this place boasts three bedrooms and two and a half bathrooms. The interior features a mix of vinyl plank and carpet flooring, and the loft space showcases trey ceilings. The master suite comes complete with an opulent ensuite, offering an expansive walk-in closet space and a custom organization system. Stepping onto the balcony from the master suite be greeted by a breathtaking panorama that overlooks the picturesque Center Lake. Convenience meets functionality as the laundry room is thoughtfully positioned on the second floor, sharing proximity with the bedrooms. The cozy living space exudes warmth, accentuated by a fireplace, and privacy is ensured with the presence of beautiful real wood plantation shutters. The townhome exudes curb appeal with its lavish brick exterior. Enhancing its allure is the close proximity to exceptional dining establishments and entertainment venues. Inside, the lofty ceilings create an open atmosphere, harmonizing with the modern granite countertops. Adding an extra layer of intrigue, the potential for installing an elevator to seamlessly connect the first and second floors is evident. The attached two-car garage not only offers ample parking but also additional storage. Embrace the opportunity to possess this splendid abode, ideally positioned amidst Warsaw's most exquisite locales. Discover the joys of living just a block away from specialty boutiques, fine dining, an art gallery, charming coffee shops, and the vibrant array of downtown events. Across the street, the recently redesigned central park provides summer concerts, community gatherings, and festivals. Delight in the scenic surroundings or partake in paddle board rentals by the lake—options abound for your enjoyment. Custom changes include mud room in current elevator shaft space, custom plantation wood shutters, third full bath option changed to laundry space, R/O Kinetico system and water softener.
Closed
$349,900
315 N Buffalo St, Warsaw, IN 46580
3beds
1,672sqft
Single Family Residence, Townhouse
Built in 2019
8,712 Square Feet Lot
$352,500 Zestimate®
$--/sqft
$2,067 Estimated rent
Home value
$352,500
$335,000 - $370,000
$2,067/mo
Zestimate® history
Owner options
List your home for rent
$2,067/mo
Rent Zestimate®
Find your next renter with Zillow Rental Manager. Plus, with online applications, you can quickly screen prospective tenants – for free.
$2,067/mo
Rent Zestimate®
Refinance and save
$2,056/mo
Est. payment
Refinancing to a lower rate could help reduce your monthly payments and save thousands over the life of the loan.
$2,056/mo
Est. payment
Explore your selling options
Work with a Zillow partner agent
Leverage their expertise and Zillow's premium Showcase listings to get your home seen by more buyers.
Get startedList with your own agent
Get your home in front of millions of buyers by listing it on Zillow.
Learn how to do itSell it yourself
Take full control of how buyers see your home on Zillow by listing For Sale by Owner (FSBO).
List your homeWhat's special
Zillow last checked:
Listing updated:
Listed by:
Brian Peterson 574-268-1899,
Brian Peterson Real Estate
Bought with:
Terry Baker
Kosciusko County Lakes Realty
Source: IRMLS,MLS#: 202328483
Facts & features
Interior
Bedrooms & bathrooms
- Bedrooms: 3
- Bathrooms: 3
- Full bathrooms: 2
- 1/2 bathrooms: 1
Bedroom 1
- Level: Upper
Bedroom 2
- Level: Upper
Kitchen
- Level: Main
- Area: 210
- Dimensions: 14 x 15
Living room
- Level: Main
- Area: 210
- Dimensions: 14 x 15
Heating
- Natural Gas, Forced Air
Cooling
- Central Air
Appliances
- Included: Dishwasher, Microwave, Refrigerator, Gas Range, Water Filtration System, Water Softener Owned
- Laundry: Dryer Hook Up Gas/Elec, Sink, Washer Hookup
Features
- 1st Bdrm En Suite, Breakfast Bar, Ceiling-9+, Ceiling Fan(s), Walk-In Closet(s), Stone Counters, Eat-in Kitchen, Entrance Foyer, Open Floorplan, Pantry, Double Vanity, Tub/Shower Combination
- Flooring: Carpet, Tile, Vinyl
- Basement: Crawl Space
- Number of fireplaces: 1
- Fireplace features: Living Room, Gas Log
Interior area
- Total structure area: 1,672
- Total interior livable area: 1,672 sqft
- Finished area above ground: 1,672
- Finished area below ground: 0
Property
Parking
- Total spaces: 2
- Parking features: Attached, Garage Door Opener, Asphalt
- Attached garage spaces: 2
- Has uncovered spaces: Yes
Features
- Patio & porch: Porch Covered
- Exterior features: Balcony
- Fencing: None
- Has view: Yes
- View description: Water
- Has water view: Yes
- Water view: Water
- Waterfront features: Beach Access, Walk to Lake Access
Lot
- Size: 8,712 Square Feet
- Dimensions: 66X132
- Features: City/Town/Suburb, Landscaped
Details
- Parcel number: 431108300599.000032
Construction
Type & style
- Home type: Townhouse
- Property subtype: Single Family Residence, Townhouse
Materials
- Brick
- Roof: Shingle
Condition
- New construction: No
- Year built: 2019
Utilities & green energy
- Electric: NIPSCO
- Gas: NIPSCO
- Sewer: City
- Water: City, Indiana American Water Co
- Utilities for property: Cable Available
Community & HOA
Community
- Security: Smoke Detector(s)
- Subdivision: None
Location
- Region: Warsaw
Financial & listing details
- Tax assessed value: $357,900
- Annual tax amount: $4,591
- Date on market: 7/18/2024
- Listing terms: Cash,Conventional,FHA,VA Loan
Price history
| Date | Event | Price |
|---|---|---|
| 7/17/2024 | Sold | $349,900 |
Source:  IRMLS #202328483 Report a problem IRMLS #202328483 Report a problem | ||
| 7/11/2024 | Pending sale | $349,900 |
Source: IRMLS #202328483 Report a problem | ||
| 9/26/2023 | Price change | $349,900-2.5% |
Source: IRMLS #202328483 Report a problem | ||
| 8/10/2023 | Listed for sale | $359,000-10.2% |
Source: IRMLS #202328483 Report a problem | ||
| 7/31/2023 | Listing removed | $399,900 |
Source: IRMLS #202314384 Report a problem | ||
| 7/10/2023 | Price change | $399,900-11.1% |
Source: IRMLS #202314384 Report a problem | ||
| 5/5/2023 | Price change | $450,000+5.9% |
Source: IRMLS #202314384 Report a problem | ||
| 11/16/2021 | Pending sale | $425,000 |
Source: IRMLS #202046921 Report a problem | ||
| 7/1/2021 | Contingent | $425,000 |
Source: IRMLS #202046921 Report a problem | ||
| 7/1/2021 | Pending sale | $425,000 |
Source: IRMLS #202046921 Report a problem | ||
| 12/11/2020 | Listed for sale | $425,000 |
Source: IRMLS #202046921 Report a problem | ||
Public tax history
| Year | Property taxes | Tax assessment |
|---|---|---|
| 2025 | $4,035 -12.1% | $357,900 -8.1% |
| 2024 | $4,591 | $389,300 -11.7% |
| 2023 | -- | $441,000 |
Find assessor info on the county website
Neighborhood: 46580
Nearby homes
- $442,5004 bd4 ba2.4k sqft313 N Buffalo St, Warsaw, IN 46580Off Market
- $--2 bd2 ba-- sqft313 N Buffalo St #C/O, Warsaw, IN 46580Off Market
- $483,1004 bd5 ba2.9k sqft318 N Bison Ln, Warsaw, IN 46580Off Market
- $356,4004 bd4 ba2.4k sqft317 N Buffalo St, Warsaw, IN 46580Off Market
- $11,800-- bd-- ba-- sqftN Buffalo St, Warsaw, IN 46580Off Market
- $212,2001 bd1 ba864 sqft314 N Bison Ln, Warsaw, IN 46580Off Market
- $227,4002 bd2 ba992 sqft312 N Bison Ln, Warsaw, IN 46580Off Market
- $215,9002 bd1 ba936 sqft316 N Bison Ln, Warsaw, IN 46580Off Market
Nearby schools
GreatSchools rating
- 5/10Washington Elementary SchoolGrades: K-6Distance: 1 mi
- 6/10Edgewood Middle SchoolGrades: 7-8Distance: 0.9 mi
- 9/10Warsaw Community High SchoolGrades: 9-12Distance: 1.3 mi
Schools provided by the listing agent
- Elementary: Madison
- Middle: Edgewood
- High: Warsaw
- District: Warsaw Community
Source: IRMLS. This data may not be complete. We recommend contacting the local school district to confirm school assignments for this home.


Get pre-qualified for a loan
At Zillow Home Loans, we can pre-qualify you in as little as 5 minutes with no impact to your credit score.An equal housing lender. NMLS #10287.
Sell for more on Zillow
Get a Zillow Showcase℠ listing at no additional cost and you could sell for .
$352,500
2% more
+$7,050
With Zillow Showcase(estimated)
$359,550
- Indiana
- Kosciusko County
- Warsaw
- 46580
- 315 N Buffalo St
Nearby cities
Nearby neighborhoods
Nearby zip codes
Other Warsaw Topics
