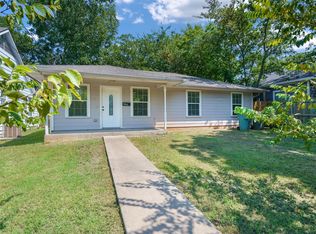
Completely rebuilt & nearly 400 square feet added, this charming Craftsman, 3 bedroom home in heart of Sherman is updated & perfect to live or invest. The adorable charm begins at the curved front walkway & mature trees. Landscaped beds finish the front charm & lead to the elevated front porch. Recently repainted, the home welcomes you to 3 spacious bedrooms & 2 full bathrooms. The open concept & vaulted ceilings create the perfect space to entertain. LVP flooring & newly replaced carpet are throughout the entire home. The newly constructed design includes shaker style cabinets, stainless appliances, gas cooktop range & an adorable farmhouse light over your sink area. The spacious bedrooms have ceiling fans & the secondary bathroom has upgraded tile & vanities. The primary bedroom & bathroom have been relocated near the back of the home for complete privacy. Upgraded tile, hardware, vanity & lighting complete the spacious primary bath with a large walk in closet. The full sized utility room is located inside of the home. The spacious yard is both private & ready for your design. The front has an extra wide driveway & the front gate opens for extra parking or storage in the backyard area. Both electrical rewiring & PVC plumbing have brought this home up to newer built standards. Rental values in the area are around $1,750 a month. Just minutes from Austin College & Sherman ISD schools.
Sold
Price Unknown
315 N Carr Ave, Sherman, TX 75090
3beds
1,377sqft
Single Family Residence
Built in 1940
7,492 Square Feet Lot
$170,100 Zestimate®
$--/sqft
$1,579 Estimated rent
Home value
$170,100
$150,000 - $194,000
$1,579/mo
Zestimate® history
Owner options
List your home for rent
$1,579/mo
Rent Zestimate®
Find your next renter with Zillow Rental Manager. Plus, with online applications, you can quickly screen prospective tenants – for free.
$1,579/mo
Rent Zestimate®
Refinance and save
Refinancing to a lower rate could help reduce your monthly payments and save thousands over the life of the loan.
Explore your selling options
Work with a Zillow partner agent
Leverage their expertise and Zillow's premium Showcase listings to get your home seen by more buyers.
Get startedList with your own agent
Get your home in front of millions of buyers by listing it on Zillow.
Learn how to do itSell it yourself
Take full control of how buyers see your home on Zillow by listing For Sale by Owner (FSBO).
List your homeWhat's special
Charming craftsmanNewly replaced carpetSpacious yardStainless appliancesLvp flooringLandscaped bedsVaulted ceilings
Zillow last checked:
Listing updated:
Listed by:
Lorraine Hursman 0651832 469-733-2198,
Coldwell Banker Realty Frisco 972-712-8500
Bought with:
Anna Morones
Monument Realty
Source: NTREIS,MLS#: 21118100
Facts & features
Interior
Bedrooms & bathrooms
- Bedrooms: 3
- Bathrooms: 2
- Full bathrooms: 2
Primary bedroom
- Features: En Suite Bathroom, Walk-In Closet(s)
- Level: First
- Dimensions: 11 x 14
Bedroom
- Features: Ceiling Fan(s)
- Level: First
- Dimensions: 11 x 13
Bedroom
- Features: Ceiling Fan(s)
- Level: First
- Dimensions: 11 x 11
Dining room
- Level: First
- Dimensions: 9 x 12
Kitchen
- Features: Breakfast Bar, Built-in Features, Eat-in Kitchen, Solid Surface Counters
- Level: First
- Dimensions: 15 x 12
Living room
- Features: Ceiling Fan(s)
- Level: First
- Dimensions: 17 x 12
Utility room
- Features: Utility Room
- Level: First
- Dimensions: 11 x 6
Heating
- Central, Natural Gas
Cooling
- Central Air, Electric
Appliances
- Included: Some Gas Appliances, Dishwasher, Gas Cooktop, Disposal, Gas Oven, Gas Range, Gas Water Heater, Microwave, Plumbed For Gas, Refrigerator
- Laundry: Washer Hookup, Dryer Hookup, Laundry in Utility Room
Features
- Decorative/Designer Lighting Fixtures, Eat-in Kitchen, High Speed Internet, Open Floorplan, Cable TV, Vaulted Ceiling(s), Walk-In Closet(s)
- Flooring: Carpet, Ceramic Tile
- Windows: Window Coverings
- Has basement: No
- Has fireplace: No
Interior area
- Total interior livable area: 1,377 sqft
Property
Parking
- Parking features: Concrete, Drive Through, Direct Access, Driveway
- Has uncovered spaces: Yes
Features
- Levels: One
- Stories: 1
- Patio & porch: Covered, Front Porch
- Pool features: None
- Fencing: Wood
Lot
- Size: 7,492 Square Feet
- Features: Interior Lot, Few Trees
Details
- Parcel number: 160918
Construction
Type & style
- Home type: SingleFamily
- Architectural style: Craftsman,Detached
- Property subtype: Single Family Residence
Materials
- Foundation: Combination, Pillar/Post/Pier, Slab
- Roof: Composition
Condition
- Year built: 1940
Utilities & green energy
- Sewer: Public Sewer
- Water: Public
- Utilities for property: Electricity Available, Natural Gas Available, Sewer Available, Separate Meters, Water Available, Cable Available
Community & HOA
Community
- Subdivision: Christian College Add
HOA
- Has HOA: No
Location
- Region: Sherman
Financial & listing details
- Tax assessed value: $171,286
- Annual tax amount: $3,757
- Date on market: 11/21/2025
- Cumulative days on market: 35 days
- Listing terms: Cash,Conventional,FHA,VA Loan
- Electric utility on property: Yes
Price history
| Date | Event | Price |
|---|---|---|
| 12/26/2025 | Sold | -- |
Source: NTREIS #21118100 Report a problem | ||
| 11/25/2025 | Contingent | $175,000$127/sqft |
Source: NTREIS #21118100 Report a problem | ||
| 11/21/2025 | Listed for sale | $175,000+218.2%$127/sqft |
Source: NTREIS #21118100 Report a problem | ||
| 1/22/2020 | Listing removed | $55,000$40/sqft |
Source: CENTURY 21 Dean Gilbert Realtors #14240676 Report a problem | ||
| 1/14/2020 | Pending sale | $55,000$40/sqft |
Source: CENTURY 21 Dean Gilbert Realtors #14240676 Report a problem | ||
| 12/11/2019 | Listed for sale | $55,000$40/sqft |
Source: C-21 DEAN GILBERT, REALTORS #14240676 Report a problem | ||
| 9/22/2017 | Sold | -- |
Source: Agent Provided Report a problem | ||
Public tax history
| Year | Property taxes | Tax assessment |
|---|---|---|
| 2025 | $3,757 -0.7% | $171,286 -0.7% |
| 2024 | $3,782 -10% | $172,416 -9.9% |
| 2023 | $4,201 +0.8% | $191,337 +7.6% |
| 2022 | $4,167 +214.3% | $177,791 +69.9% |
| 2021 | $1,326 | $104,633 +97.8% |
| 2020 | -- | $52,896 +19.3% |
| 2019 | -- | $44,328 +48.5% |
| 2018 | $614 +22% | $29,851 +21.9% |
| 2017 | $504 | $24,486 +8.3% |
| 2016 | -- | $22,604 +11.5% |
| 2015 | -- | $20,270 -8.2% |
| 2014 | -- | $22,085 |
| 2013 | -- | $22,085 |
| 2012 | -- | $22,085 +1.5% |
| 2011 | -- | $21,759 |
| 2010 | -- | $21,759 |
| 2009 | -- | $21,759 -12.7% |
| 2008 | -- | $24,938 |
| 2007 | -- | $24,938 +5.2% |
| 2006 | -- | $23,704 +10.6% |
| 2005 | -- | $21,432 +9% |
| 2004 | -- | $19,665 |
| 2002 | -- | $19,665 |
| 2001 | -- | $19,665 |
| 2000 | -- | $19,665 |
Find assessor info on the county website
Neighborhood: 75090
Nearby homes
- $--3 bd2 ba1k sqft315 1/2 N Carr Ave, Sherman, TX 75090Sold
- $111,400-- bd1 ba1k sqft317 N Carr Ave, Sherman, TX 75090Off Market
- $99,400-- bd1 ba1.1k sqft313 N Carr Ave, Sherman, TX 75090Off Market
- $148,100-- bd1 ba1.4k sqft319 N Carr Ave, Sherman, TX 75090Off Market
- $119,900-- bd1 ba1.1k sqft301 N Carr Ave, Sherman, TX 75090Off Market
- $98,100-- bd1 ba945 sqft1815 E Pecan St, Sherman, TX 75090Off Market
- $143,9002 bd1 ba1k sqft308 N Burdette Ave, Sherman, TX 75090Off Market
- $120,800-- bd1 ba1.2k sqft1728 E Mulberry St, Sherman, TX 75090Off Market
Nearby schools
GreatSchools rating
- 3/10Dillingham Elementary SchoolGrades: K-5Distance: 2.2 mi
- 4/10Sherman MiddleGrades: 6-8Distance: 0.3 mi
- 5/10Sherman High SchoolGrades: 9-12Distance: 4.1 mi
Schools provided by the listing agent
- Elementary: Dillingham
- Middle: Sherman
- High: Sherman
- District: Sherman ISD
Source: NTREIS. This data may not be complete. We recommend contacting the local school district to confirm school assignments for this home.
Get a cash offer in 3 minutes
Find out how much your home could sell for in as little as 3 minutes with a no-obligation cash offer.
Estimated market value
$170,100
Get a cash offer in 3 minutes
Find out how much your home could sell for in as little as 3 minutes with a no-obligation cash offer.
Estimated market value
$170,100
- Texas
- Grayson County
- Sherman
- 75090
- 315 N Carr Ave
Nearby cities
Nearby zip codes
Other Sherman Topics
