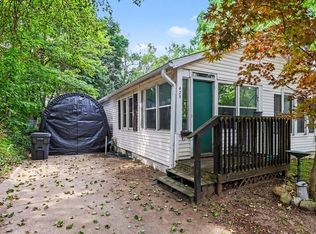
This is such a great, updated two-bedroom home in the Village of Schoolcraft. Updates include a new septic system, furnace and central air, flooring throughout the home, lighting, gutters on home, back door, replacement windows and more. As soon as you walk in, you'll notice the modern open layout with spacious living room and dining area, attractive luxury vinyl flooring, updated lighting and windows that bring lots of natural light into the home. The kitchen has ample cabinets and counter space and all stainless appliances stay with the home. The bedrooms are good-sized with nice closet space, newer ceiling fans, and pleasing paint colors. An updated full bath is large with newer vanity, sink, fixtures and ceramic tile floors. The basement includes laundry area with washer and dryer, freezer that stays with the home and plenty of space for storage, or workshop or gaming/play area. You'll love the expansive backyard and patio where you can entertain this summer or play in all seasons. There's an extra large, one-car garage and storage shed. Enjoy the Village of Schoolcraft where you can walk to the grocery story, coffee shop, schools, library, restaurants, services or Burch park. Easy access to US-131, nearby companies, golf courses, all seasons sports dome, sports fields, and more.
Pending
Price cut: $5K (6/24)
$165,000
315 N Cedar St, Schoolcraft, MI 49087
2beds
800sqft
Single Family Residence
Built in 1945
8,712 Square Feet Lot
$-- Zestimate®
$206/sqft
$-- HOA
What's special
- 48 days |
- 285 |
- 30 |
Zillow last checked:
Listing updated:
Listed by:
Gloria Royal 269-377-6106,
ERA Reardon Realty 269-372-6556,
Bryan Royal 269-760-2832,
ERA Reardon Realty
Source: MichRIC,MLS#: 26027175
Facts & features
Interior
Bedrooms & bathrooms
- Bedrooms: 2
- Bathrooms: 1
- Full bathrooms: 1
- Main level bedrooms: 2
Primary bedroom
- Level: Main
Bedroom 2
- Level: Main
Bathroom 1
- Level: Main
Dining room
- Description: Formal
- Level: Main
Kitchen
- Level: Main
Laundry
- Level: Basement
Living room
- Level: Main
Heating
- Forced Air
Cooling
- Central Air
Appliances
- Included: Dishwasher, Dryer, Range, Refrigerator, Washer
- Laundry: In Basement
Features
- Ceiling Fan(s)
- Flooring: Ceramic Tile, Vinyl
- Windows: Replacement, Insulated Windows, Window Treatments
- Basement: Partial
- Has fireplace: No
Interior area
- Total structure area: 800
- Total interior livable area: 800 sqft
- Finished area below ground: 0
Property
Parking
- Total spaces: 2
- Parking features: Garage Door Opener, Detached
- Garage spaces: 2
Features
- Stories: 1
Lot
- Size: 8,712 Square Feet
- Dimensions: 66.5 x 128.29
Details
- Additional structures: Shed(s)
- Parcel number: 1418452070
Construction
Type & style
- Home type: SingleFamily
- Architectural style: Ranch
- Property subtype: Single Family Residence
Materials
- Vinyl Siding
- Roof: Composition
Condition
- New construction: No
- Year built: 1945
Utilities & green energy
- Sewer: Septic Tank
- Water: Public
- Utilities for property: Natural Gas Available, Electricity Available, Cable Available, Natural Gas Connected, Cable Connected
Community & HOA
Community
- Security: Security System
Location
- Region: Schoolcraft
Financial & listing details
- Price per square foot: $206/sqft
- Tax assessed value: $33,554
- Annual tax amount: $1,565
- Date on market: 6/17/2026
- Listing terms: Cash,Conventional
- Electric utility on property: Yes
- Road surface type: Paved
Estimated market value
Not available
Estimated sales range
Not available
Not available
Price history
| Date | Event | Price |
|---|---|---|
| 6/27/2026 | Pending sale | $165,000$206/sqft |
Source:  MichRIC #26027175 Report a problem MichRIC #26027175 Report a problem | ||
| 6/24/2026 | Price change | $165,000-2.9%$206/sqft |
Source: MichRIC #26027175 Report a problem | ||
| 6/17/2026 | Listed for sale | $170,000$213/sqft |
Source: MichRIC #26027175 Report a problem | ||
| 6/11/2026 | Pending sale | $170,000$213/sqft |
Source: MichRIC #26027175 Report a problem | ||
| 6/4/2026 | Listed for sale | $170,000+154.1%$213/sqft |
Source: MichRIC #26027175 Report a problem | ||
| 7/7/2016 | Sold | $66,900-4.3%$84/sqft |
Source: MichRIC #16015250 Report a problem | ||
| 5/11/2016 | Pending sale | $69,900$87/sqft |
Source: Three Rivers #16015250 Report a problem | ||
| 5/3/2016 | Listed for sale | $69,900$87/sqft |
Source: Three Rivers #16015250 Report a problem | ||
| 4/14/2016 | Pending sale | $69,900$87/sqft |
Source: Three Rivers #16015250 Report a problem | ||
| 4/8/2016 | Listed for sale | $69,900+27.1%$87/sqft |
Source: Berkshire Hathaway HomeServices Michigan Real Estate #16015250 Report a problem | ||
| 6/12/2009 | Sold | $55,000+10.2%$69/sqft |
Source: Public Record Report a problem | ||
| 12/23/2003 | Sold | $49,900+5.8%$62/sqft |
Source: Public Record Report a problem | ||
| 12/19/2002 | Sold | $47,151$59/sqft |
Source: Public Record Report a problem | ||
Public tax history
| Year | Property taxes | Tax assessment |
|---|---|---|
| 2025 | $1,521 +4.7% | $43,600 +8.5% |
| 2024 | $1,452 | $40,200 +11.7% |
| 2023 | -- | $36,000 +8.8% |
| 2022 | -- | $33,100 +7.5% |
| 2021 | -- | $30,800 +10.8% |
| 2020 | -- | $27,800 +5.7% |
| 2018 | -- | $26,300 -3.7% |
| 2017 | -- | $27,300 +13.3% |
| 2016 | -- | $24,100 +6.6% |
| 2015 | -- | $22,600 |
| 2014 | -- | $22,600 -5.8% |
| 2013 | -- | $24,000 -4.8% |
| 2012 | -- | $25,200 -1.2% |
| 2011 | -- | $25,500 -6.6% |
| 2010 | -- | $27,300 -1.1% |
| 2009 | -- | $27,600 -7.4% |
| 2008 | -- | $29,800 +17.8% |
| 2004 | -- | $25,300 -21.9% |
| 2003 | -- | $32,400 +4.5% |
| 2002 | -- | $31,000 +3.3% |
| 2001 | -- | $30,000 |
Find assessor info on the county website
Monthly payment
Est. payment
Payment breakdown
Explore the cost of this home by adjusting the details. Changes won't be saved.Climate risks
Neighborhood: 49087
Nearby schools
GreatSchools rating
- 8/10Schoolcraft Upper Elementary SchoolGrades: PK-6Distance: 0.6 mi
- 7/10Schoolcraft High SchoolGrades: 7-12Distance: 0.6 mi
- $198,4003 bd1 ba1.2k sqft327 N Cedar St, Schoolcraft, MI 49087Off Market
- $196,0004 bd1 ba2.5k sqft221 E Cass St, Schoolcraft, MI 49087Off Market
- $265,0004 bd2 ba1.3k sqft213 E Cass St, Schoolcraft, MI 49087Sold

- $205,6003 bd2 ba1.3k sqft320 N Robinson St, Schoolcraft, MI 49087Off Market
- $117,4002 bd1 ba812 sqft314 N Robinson St, Schoolcraft, MI 49087Off Market
- $165,6001 bd1 ba756 sqft328 N Robinson St, Schoolcraft, MI 49087Off Market
- $161,4002 bd1 ba1.5k sqft337 N Cedar St, Schoolcraft, MI 49087Off Market
- $163,7002 bd1 ba1.4k sqft203 E Cass St, Schoolcraft, MI 49087Off Market
A local agent can set up tours, give advice and negotiate with sellers.
Similar homes
- $169,0002 bd1 ba886 sqft425 Garland St, Kalamazoo, MI 49001For Sale
 MLS ID #26037595, Greg S Miller, Berkshire Hathaway HomeServices MI. MichRIC
 - $179,9002 bd1 ba792 sqft128 S Berkley St, Kalamazoo, MI 49006For Sale
 MLS ID #26032957, Emily A Vinic, Five Star Real Estate. MichRIC
 - $167,0003 bd1 ba1k sqft8478 E Michigan Ave, Galesburg, MI 49053For Sale
 MLS ID #26028751, Greg S Miller, Berkshire Hathaway HomeServices MI. MichRIC
 - $--2 bd1 ba830 sqft2220 Benton Ave, Kalamazoo, MI 49008Auction
 Auction.com 2
 - $--2 bd1 ba936 sqft411 7th Ave, Three Rivers, MI 49093AuctionXome
- $178,0002 bd1 ba709 sqft1602 Baker Dr, Kalamazoo, MI 49048For SaleMLS ID #26025189, Kelsey Fox, @properties Christie's International R.E.. MichRIC
- $170,0002 bd1 ba844 sqft717 Royce Ave, Kalamazoo, MI 49001For SaleMLS ID #26033941, Paul E McIntyre, City2Shore Valley Springs. MichRIC
- $179,9002 bd1 ba720 sqft58858 River Heights Dr, Three Rivers, MI 49093For SaleMLS ID #26022923, Melody Stirk, Strong Properties - Portage. MichRIC
- $199,5003 bd2 ba1.1k sqft13512 S 42nd St, Vicksburg, MI 49097For SaleMLS ID #26036726, Michael J Brubaker, Five Star Real Estate. MichRIC
- $115,0002 bd1 ba876 sqft448 E Stockbridge Ave, Kalamazoo, MI 49001For SaleMLS ID #26037625, Jeffrey Glover, Keller Williams Professionals. MichRIC
- $--3 bd1 ba1k sqft516 11th St, Three Rivers, MI 49093AuctionServiceLink Auction
- $175,0002 bd1 ba956 sqft1117 Dayton Ave, Kalamazoo, MI 49048For SaleMLS ID #26034850, Melinda R Figgins, Live Local Properties. MichRIC
- $101,9002 bd1 ba566 sqft2717 Springmont Ave, Kalamazoo, MI 49008For SaleMLS ID #26034996, Lorrie A Nelson, eXp Realty LLC. MichRIC
- $183,5002 bd1 ba1.1k sqft218 W Market St, Centreville, MI 49032For Sale By Owner
- $152,5002 bd1 ba1.1k sqft727 Staples Ave, Kalamazoo, MI 49007For SaleMLS ID #26034689, Kelly A Henry, Carlson, REALTORS & Development, LLC. MichRIC
- $129,9002 bd1 ba780 sqft810 S Constantine St, Three Rivers, MI 49093For SaleMLS ID #26028860, Heather A Martell, Martell Realty Inc.. MichRIC
- $--3 bd1 ba1.1k sqft3511 Market St, Kalamazoo, MI 49048AuctionAuction.com 2
- $--2 bd1 ba1.1k sqft628 Spring St, Three Rivers, MI 49093AuctionServiceLink Auction
- $179,8002 bd1 ba704 sqft448 Whitcomb St, Kalamazoo, MI 49001For SaleMLS ID #25058216, Renay M Deering-Horton, RE/MAX of Grand Rapids (FH). MichRIC
- $175,9002 bd2 ba864 sqft303 Middle St, Three Rivers, MI 49093New ConstructionMLS ID #26036500, JoAnne Potts, Chuck Jaqua, REALTOR. MichRIC
