Skip main navigation
Sold
  • $715,000

    315 N Chinook St, Cannon Beach, OR 97110

    3beds
    1,636sqft
    Residential, Single Family Residence
    Built in 1992
    8,276 Square Feet Lot
    $717,400 Zestimate®
    $437/sqft
    $3,591 Estimated rent

    Home value

    $717,400

    $595,000 - $868,000

    $3,591/mo

    Zestimate® history
    Loading
    Loading...

    Owner options

    List your home for rent

    $3,591/mo

    Rent Zestimate®

    Find your next renter with Zillow Rental Manager. Plus, with online applications, you can quickly screen prospective tenants – for free.

    Learn more

    $3,591/mo

    Rent Zestimate®

    Refinance and save

    $4,247/mo

    Est. payment

    Refinancing to a lower rate could help reduce your monthly payments and save thousands over the life of the loan.

    See today's rates

    $4,247/mo

    Est. payment

    Explore your selling options

    Work with a Zillow partner agent

    Leverage their expertise and Zillow's premium Showcase listings to get your home seen by more buyers.

    Get started

    List with your own agent

    Get your home in front of millions of buyers by listing it on Zillow.

    Learn how to do it

    Sell it yourself

    Take full control of how buyers see your home on Zillow by listing For Sale by Owner (FSBO).

    List your home

    What's special

    Cozy gas fireplaceAttic accessVersatile bonus areaLaundry roomBeautiful natural landscapingGated outdoor patioAdditional bedrooms
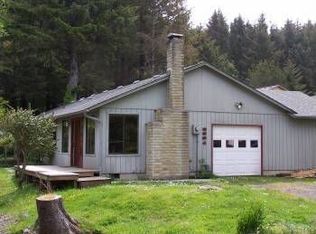
    Welcome to this beautiful Haystack Heights home offering 3 bedrooms and 2.5 bathrooms, thoughtfully designed for both comfort and convenience. The main floor features a warm and inviting living space with quartz countertops in the kitchen and a cozy gas fireplace in the living room. From here, the space opens to a gated outdoor patio — perfect for relaxing, grilling, or keeping pets safe. The primary bedroom with an adjoining full bathroom is also located on the main level adjacent to the laundry room. Upstairs, you’ll find two additional bedrooms (one with its own balcony), a full bathroom, and a versatile bonus area ideal as an office, playroom, or media room. Additional highlights include a spacious 2-car garage with a half bathroom, shelving, a second refrigerator and attic access via a drop-down ladder for extra storage. Outside, there’s a small, fenced area off the back of the garage that’s great for pets, plus a garden shed for tools and seasonal items. Surrounded by beautiful natural landscaping and nestled in a desirable community, this home is perfectly suited for everyday living. Located just a short walk from the beach, fully stocked market and south end restaurants/cafe!

    Zillow last checked:

    Listing updated:

    Listed by:

    Hilary Herman 503-791-4718,

    Realty One Group Prestige

    Bought with:

    James Campion, 201231678

    Windermere Realty Trust

    Source: RMLS (OR),MLS#: 165622439MLS Logo

    Facts & features

    Interior

    Bedrooms & bathrooms
    • Bedrooms: 3
    • Bathrooms: 3
    • Full bathrooms: 2
    • Partial bathrooms: 1
    • Main level bathrooms: 2
    Rooms
    • Room types: Laundry, Bonus Room, Bedroom 2, Bedroom 3, Dining Room, Family Room, Kitchen, Living Room, Primary Bedroom
    Primary bedroom
    • Features: Walkin Closet, Wallto Wall Carpet
    • Level: Main
    Bedroom 2
    • Features: Closet, Wallto Wall Carpet
    • Level: Upper
    Bedroom 3
    • Features: Balcony, Closet, Wallto Wall Carpet
    • Level: Upper
    Dining room
    • Features: Sliding Doors, Tile Floor
    • Level: Main
    Kitchen
    • Features: Builtin Range, Dishwasher, Builtin Oven, Free Standing Refrigerator, Quartz, Tile Floor
    • Level: Main
    Living room
    • Features: Ceiling Fan, Fireplace, Vaulted Ceiling
    • Level: Main
    Heating
    • Forced Air, Fireplace(s)
    Cooling
    • None
    Appliances
    • Included: Built In Oven, Built-In Range, Dishwasher, Free-Standing Refrigerator, Stainless Steel Appliance(s), Washer/Dryer, Gas Water Heater
    • Laundry: Laundry Room
    Features
    • Ceiling Fan(s), Quartz, Vaulted Ceiling(s), Closet, Balcony, Walk-In Closet(s), Tile
    • Flooring: Heated Tile, Tile, Wall to Wall Carpet
    • Doors: Sliding Doors
    • Windows: Double Pane Windows, Vinyl Frames
    • Basement: Crawl Space
    • Number of fireplaces: 1
    • Fireplace features: Gas
    Interior area
    • Total structure area: 1,636
    • Total interior livable area: 1,636 sqft

    Property

    Parking
    • Total spaces: 2
    • Parking features: Driveway, Garage Door Opener, Attached
    • Attached garage spaces: 2
    • Has uncovered spaces: Yes
    Accessibility
    • Accessibility features: Garage On Main, Main Floor Bedroom Bath, Accessibility
    Features
    • Levels: Two
    • Stories: 2
    • Patio & porch: Patio
    • Exterior features: Yard, Balcony
    Lot
    • Size: 8,276 Square Feet
    • Features: Corner Lot, Level, SqFt 7000 to 9999
    Details
    • Additional structures: ToolShed
    • Parcel number: 7098
    • Zoning: R1

    Construction

    Type & style
    • Home type: SingleFamily
    • Property subtype: Residential, Single Family Residence
    Materials
    • Vinyl Siding
    • Foundation: Concrete Perimeter
    • Roof: Composition
    Condition
    • Resale
    • New construction: No
    • Year built: 1992

    Utilities & green energy

    • Gas: Gas
    • Sewer: Public Sewer
    • Water: Public

    Community & HOA

    Community
    • Security: None
    • Subdivision: Haystack Heights
    HOA
    • Has HOA: No
    Location
    • Region: Cannon Beach

    Financial & listing details

    • Price per square foot: $437/sqft
    • Tax assessed value: $718,435
    • Annual tax amount: $5,087
    • Date on market: 8/25/2025
    • Cumulative days on market: 128 days
    • Listing terms: Cash,Conventional
    • Road surface type: Paved

    Price history

    DateEventPrice
    2/13/2026Sold$715,000-4.5%$437/sqft
    Source: RMLS (OR) #165622439 Report a problem
    1/1/2026Pending sale$749,000$458/sqft
    Source: RMLS (OR) #165622439 Report a problem
    10/2/2025Price change$749,000-4%$458/sqft
    Source: RMLS (OR) #165622439 Report a problem
    8/25/2025Listed for sale$779,900$477/sqft
    Source: CMLS #25-865 Report a problem

    Public tax history

    YearProperty taxesTax assessment
    2025$5,152 +1.3%$415,178 +3%
    2024$5,088 +10.7%$403,086 +3%
    2023$4,597 +2.7%$391,347 +3%
    2022$4,478 +2.1%$379,950 +3%
    2021$4,386 +1.8%$368,884 +3%
    2020$4,309 $358,141 +3%
    2019$4,309 +10.2%$347,710 +3%
    2018$3,911 +3.8%$337,584 +5.3%
    2017$3,766 +13.1%$320,568 -0.4%
    2016$3,331 +13.7%$321,804 +9.2%
    2015$2,931 +10.6%$294,577 -10.1%
    2014$2,650 -12.1%$327,752 +3%
    2013$3,016 $318,206 +3%
    2012-- $308,939 +3%
    2011-- $299,942 +3%
    2010-- $291,206 +3%
    2009-- $282,725 +3%
    2008-- $274,491 +3%
    2007-- $266,497 +3%
    2006-- $258,736
    Find assessor info on the county website

    Neighborhood: Tolovana Park

    Nearby schools

    GreatSchools rating
    Schools provided by the listing agent
    • Elementary: Pacific Ridge,Cannon Bch Acad
    • Middle: Seaside
    • High: Seaside

    Source: RMLS (OR). This data may not be complete. We recommend contacting the local school district to confirm school assignments for this home.

    Get pre-qualified for a loan
    At Zillow Home Loans, we can pre-qualify you in as little as 5 minutes with no impact to your credit score.

    An equal housing lender. NMLS #10287.