Skip main navigation
Closed
  • $1,925,000

    315 N Elm St, Hinsdale, IL 60521

    4beds
    5,926sqft
    Single Family Residence
    Built in 2006
    0.32 Acres Lot
    $2,101,200 Zestimate®
    $325/sqft
    $7,350 Estimated rent

    Home value

    $2,101,200

    $1.93M - $2.29M

    $7,350/mo

    Zestimate® history
    Loading
    Loading...

    Owner options

    List your home for rent

    $7,350/mo

    Rent Zestimate®

    Find your next renter with Zillow Rental Manager. Plus, with online applications, you can quickly screen prospective tenants – for free.

    Learn more

    $7,350/mo

    Rent Zestimate®

    Refinance and save

    $11,234/mo

    Est. payment

    Refinancing to a lower rate could help reduce your monthly payments and save thousands over the life of the loan.

    See today's rates

    $11,234/mo

    Est. payment

    Explore your selling options

    Work with a Zillow partner agent

    Leverage their expertise and Zillow's premium Showcase listings to get your home seen by more buyers.

    Get started

    List with your own agent

    Get your home in front of millions of buyers by listing it on Zillow.

    Learn how to do it

    Sell it yourself

    Take full control of how buyers see your home on Zillow by listing For Sale by Owner (FSBO).

    List your home

    What's special

    Refreshed designer color paletteThree additional spacious bedroomsGleaming hardwood floorsBright foyerMultiple outdoor living spacesWelcoming front porchFormal dining room
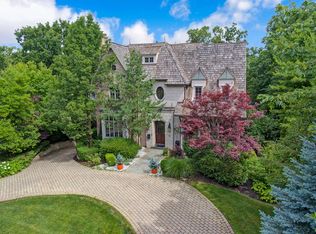
    Sitting on nearly a third of an acre, this stunning Modern Craftsman home is sure to impress. The extra-wide 77-foot lot allows for multiple outdoor living spaces and expansive interiors that have been beautifully maintained and thoughtfully upgraded. A welcoming front porch leads into a bright foyer featuring gleaming hardwood floors, a refreshed designer color palette, and large architectural windows that fill the home with natural light. The front of the home includes a private office with stylish built-ins, a spacious formal living room with a double-sided fireplace, a formal dining room, and a renovated powder room. The open-concept kitchen has been fully updated with a large quartz island with seating for four, professional-grade Sub-Zero and Wolf appliances, and an inviting breakfast area with a built-in command center. The adjacent family room opens through wide French doors to a generous deck overlooking the beautifully landscaped backyard with mature trees-perfect for entertaining or quiet relaxation. Upstairs, the primary suite offers vaulted ceilings, a cozy fireplace, and a spa-like bath with split double vanities, soaking tub, separate shower, and new designer lighting. Three additional spacious bedrooms, two full baths, and a large laundry room complete the second floor. The third level is bathed in natural light from multiple skylights, offering a flexible space ideal for recreation, a second office, or a home gym, along with ample attic storage. The walkout basement provides additional living space with a recreation room, a full bath, and direct access to both the garage and backyard. A three-car attached garage with dedicated workshop area adds exceptional convenience and functionality. Walk-to-everything from this prime location: the train, town and Blue ribbon award winning The Lane Elementary School with easy access to I-294 and Ogden Avenue. Make this exceptional home your forever home!

    Zillow last checked:

    Listing updated:

    Listing courtesy of:

    Kris Berger 630-975-0088,

    Compass,

    Patricia Vaughn 312-927-4163,

    Compass

    Bought with:

    Melissa Siegal

    @properties Christie's International Real Estate

    Source: MRED as distributed by MLS GRID,MLS#: 12547736MLS Logo

    Facts & features

    Interior

    Bedrooms & bathrooms
    • Bedrooms: 4
    • Bathrooms: 6
    • Full bathrooms: 5
    • 1/2 bathrooms: 1
    Primary bedroom
    • Features: Bathroom (Full)
    • Level: Second
    • Area: 364 Square Feet
    • Dimensions: 28X13
    Bedroom 2
    • Level: Second
    • Area: 256 Square Feet
    • Dimensions: 16X16
    Bedroom 3
    • Level: Second
    • Area: 224 Square Feet
    • Dimensions: 14X16
    Bedroom 4
    • Level: Second
    • Area: 182 Square Feet
    • Dimensions: 14X13
    Bonus room
    • Level: Third
    • Area: 468 Square Feet
    • Dimensions: 36X13
    Breakfast room
    • Level: Main
    • Area: 234 Square Feet
    • Dimensions: 18X13
    Dining room
    • Level: Main
    • Area: 176 Square Feet
    • Dimensions: 11X16
    Family room
    • Level: Main
    • Area: 552 Square Feet
    • Dimensions: 24X23
    Kitchen
    • Features: Kitchen (Eating Area-Table Space, Island, Breakfast Room, Updated Kitchen)
    • Level: Main
    • Area: 378 Square Feet
    • Dimensions: 18X21
    Laundry
    • Level: Second
    • Area: 132 Square Feet
    • Dimensions: 11X12
    Living room
    • Level: Main
    • Area: 252 Square Feet
    • Dimensions: 14X18
    Office
    • Level: Main
    • Area: 156 Square Feet
    • Dimensions: 13X12
    Recreation room
    • Level: Basement
    • Area: 722 Square Feet
    • Dimensions: 38X19
    Storage
    • Level: Basement
    • Area: 221 Square Feet
    • Dimensions: 17X13
    Heating
    • Natural Gas, Forced Air, Zoned
    Cooling
    • Central Air, Zoned
    Features
    • Basement: Finished,Exterior Entry,Egress Window,9 ft + pour,Walk-Up Access,Full,Walk-Out Access
    Interior area
    • Total structure area: 0
    • Total interior livable area: 5,926 sqft

    Property

    Parking
    • Total spaces: 3
    • Parking features: Yes, Garage Owned, Attached, Garage
    • Attached garage spaces: 3
    Accessibility
    • Accessibility features: No Disability Access
    Features
    • Stories: 3
    Lot
    • Size: 0.32 Acres
    • Dimensions: 77x181
    Details
    • Parcel number: 0901408030
    • Special conditions: None

    Construction

    Type & style
    • Home type: SingleFamily
    • Property subtype: Single Family Residence
    Materials
    • Cedar
    Condition
    • New construction: No
    • Year built: 2006

    Utilities & green energy

    • Sewer: Public Sewer
    • Water: Lake Michigan

    Community & neighborhood

    Location
    • Region: Hinsdale

    HOA & financial

    HOA
    • Services included: None

    Other

    Other facts
    • Listing terms: Conventional
    • Ownership: Fee Simple

    Price history

    DateEventPrice
    4/8/2026Sold$1,925,000-7.7%$325/sqft
    Source: MRED as distributed by MLS GRID #12547736 Report a problem
    3/5/2026Contingent$2,085,000$352/sqft
    Source: MRED as distributed by MLS GRID #12547736 Report a problem
    2/17/2026Listed for sale$2,085,000+72.3%$352/sqft
    Source: MRED as distributed by MLS GRID #12547736 Report a problem
    5/17/2019Sold$1,210,000-5.1%$204/sqft
    Source: MRED as distributed by MLS GRID #10145898 Report a problem
    3/4/2019Pending sale$1,275,000$215/sqft
    Source: Jameson Sotheby's International Realty #10145898 Report a problem
    11/29/2018Listed for sale$1,275,000+264.3%$215/sqft
    Source: Jameson Sotheby's International Realty #10145898 Report a problem
    12/4/1996Sold$350,000$59/sqft
    Source: Public Record Report a problem

    Public tax history

    YearProperty taxesTax assessment
    2024$27,309 +5.1%$534,785 +8.8%
    2023$25,974 +16.3%$491,620 +13.8%
    2022$22,339 +3.8%$432,090 +1.2%
    2021$21,526 +2.3%$427,170 +2%
    2020$21,039 -0.1%$418,720
    2019$21,054 -23.1%--
    2018$27,371 +3.7%$539,340 +3.9%
    2017$26,386 +1.9%$518,990 +4.8%
    2016$25,888 +0.4%$495,320 +6.3%
    2015$25,785 +5.4%$466,010 +9.1%
    2014$24,467 +2%$427,160 +0.5%
    2013$23,990 +0.3%$425,160 -4.3%
    2012$23,923 +5%$444,310 -6.1%
    2011$22,790 -5.6%$473,170 -14.6%
    2010$24,155 +4.6%$553,850 -5.8%
    2009$23,089 +3.2%$587,890
    2008$22,371 +3.5%$587,890 +5.9%
    2007$21,608 +19.8%$555,130 +68.8%
    2006$18,041 +62.7%$328,780 +34.6%
    2004$11,086 +10.3%$244,350 +10%
    2003$10,049 +9.4%$222,140 +15.5%
    2002$9,186 +10.9%$192,290 +6.8%
    2001$8,282 +23.6%$180,110 +25.7%
    2000$6,701 $143,330

    Find assessor info on the county website

    Neighborhood: 60521

    Nearby schools

    GreatSchools rating
    Schools provided by the listing agent
    • Elementary: The Lane Elementary School
    • Middle: Hinsdale Middle School
    • High: Hinsdale Central High School
    • District: 181

    Source: MRED as distributed by MLS GRID. This data may not be complete. We recommend contacting the local school district to confirm school assignments for this home.

    Get a cash offer in 3 minutes
    Find out how much your home could sell for in as little as 3 minutes with a no-obligation cash offer.
    Estimated market value
    $2,101,200
    Get a cash offer in 3 minutes
    Find out how much your home could sell for in as little as 3 minutes with a no-obligation cash offer.
    Estimated market value
    $2,101,200