Skip main navigation
Sold for $725,000
Street View
  • $725,000

    315 N Excelda Ave, Tampa, FL 33609

    3beds
    1,844sqft
    Single Family Residence
    Built in 1953
    9,636 Square Feet Lot
    $696,900 Zestimate®
    $393/sqft
    $3,810 Estimated rent

    Home value

    $696,900

    Estimated sales range

    Not available

    $3,810/mo

    Zestimate® history
    Loading
    Loading...

    Owner options

    List your home for rent

    $3,810/mo

    Rent Zestimate®

    Find your next renter with Zillow Rental Manager. Plus, with online applications, you can quickly screen prospective tenants – for free.

    Learn more

    $3,810/mo

    Rent Zestimate®

    Refinance and save

    $4,938/mo

    Est. payment

    Refinancing to a lower rate could help reduce your monthly payments and save thousands over the life of the loan.

    See today's rates

    $4,938/mo

    Est. payment

    Explore your selling options

    Work with a Zillow partner agent

    Leverage their expertise and Zillow's premium Showcase listings to get your home seen by more buyers.

    Get started

    List with your own agent

    Get your home in front of millions of buyers by listing it on Zillow.

    Learn how to do it

    Sell it yourself

    Take full control of how buyers see your home on Zillow by listing For Sale by Owner (FSBO).

    List your home

    What's special

    Quartz countertopsFunctional additionAbundance of storageFenced backyardCorner lotWood floorsOversized driveway
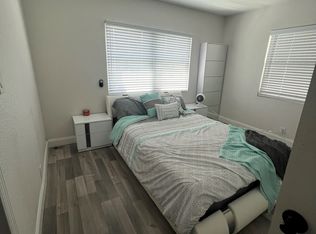
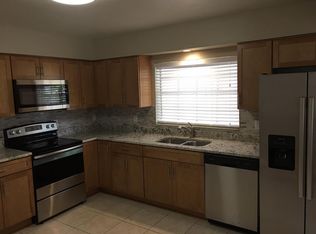
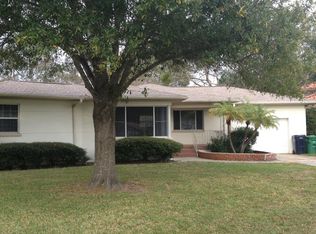
    LOCATION! LOCATION!! HOME DID NOT FLOOD NOR HAVE DAMAGE FROM HURRICANES HELENE OR MILTON! FLOOD ZONE X! This exceptionally charming South Tampa home is situated on a large corner lot (.22 acres) in the highly desired Plant High School district. There is NO HOA, NO CDD, and NO flood insurance required! This home has been tastefully renovated and features 3 bedrooms, 2 full baths, a 2-car garage, and various options for living space. As you enter into the home from the West entrance, you will first notice the light and brightness throughout, with contrasting, gorgeous, wood floors in the living room and bedrooms. The original, historic design of this home was 3 bedrooms and 1 bath, which are located to the right once you walk inside from the West entrance of the home. The beautiful, spacious, kitchen is brand new and boasts quartz countertops, all new cabinets with an abundance of storage, along with a new dishwasher, range, and microwave. As you exit the kitchen through the East doorway, or if you enter the home through the North entrance, you find a wonderful, functional addition to the home. This space could be an entirely separate suite for guests, teenagers, individuals attending college, or roommates, as it includes a living room, area that could be used as a bedroom, and a second bathroom. This wing of the home could also be used as an entertainment area, or simply an additional living room and family room. On the exterior of the home, you will notice a newer roof and an oversized driveway for additional vehicle parking. Additionally, you will notice a large, fenced backyard and patio, perfect for entertaining friends and family. The design of this home makes it perfect for a variety of lifestyles and families. The location of this home is in Tampa’s best school district and is just blocks from Howard Avenue and conveniently located near MidTown, downtown Tampa, University of Tampa, Tampa International Airport, International Plaza, Raymond James Stadium, and numerous shopping, dining, and entertainment options. This location also offers easy access to major highways providing an efficient commute to some of the best Florida beaches and theme parks. Schedule your private showing today!

    Zillow last checked:

    Listing updated:

    Listed by:

    Stacey Justice 813-928-1785,

    DALTON WADE INC 888-668-8283

    Bought with:

    Karla Plastek, 3122053

    YELLOWFIN REALTY

    Source: Stellar MLS,MLS#: T3535935MLS LogoOriginating MLS: Pinellas Suncoast

    Facts & features

    Interior

    Bedrooms & bathrooms
    • Bedrooms: 3
    • Bathrooms: 2
    • Full bathrooms: 2
    Rooms
    • Room types: Bonus Room, Family Room
    Primary bedroom
    • Features: Built-in Closet
    • Level: First
    • Dimensions: 12x13
    Bedroom 2
    • Features: Built-in Closet
    • Level: First
    • Dimensions: 12x12
    Bedroom 3
    • Features: Built-in Closet
    • Level: First
    • Dimensions: 12x12
    Bonus room
    • Features: Built-in Closet
    • Level: First
    • Dimensions: 13x14
    Dining room
    • Level: First
    • Dimensions: 10x13
    Family room
    • Level: First
    • Dimensions: 13x13
    Kitchen
    • Level: First
    • Dimensions: 12x13
    Living room
    • Level: First
    • Dimensions: 14x17
    Heating
    • Central, Electric, Natural Gas
    Cooling
    • Central Air
    Appliances
    • Included: Dishwasher, Dryer, Gas Water Heater, Microwave, Range, Refrigerator, Washer
    • Laundry: Inside, Laundry Room
    Features
    • Stone Counters, Thermostat
    • Flooring: Luxury Vinyl, Hardwood
    • Windows: Window Treatments
    • Has fireplace: No
    Interior area
    • Total structure area: 2,702
    • Total interior livable area: 1,844 sqft

    Property

    Parking
    • Total spaces: 2
    • Parking features: Driveway, Garage Door Opener, Guest, Oversized
    • Attached garage spaces: 2
    • Has uncovered spaces: Yes
    Features
    • Levels: One
    • Stories: 1
    • Patio & porch: Front Porch, Patio
    • Exterior features: Rain Gutters, Sidewalk
    • Fencing: Vinyl
    Lot
    • Size: 9,636 Square Feet
    • Dimensions: 73 x 132
    • Features: Corner Lot
    Details
    • Parcel number: A2229184IY00000100015.0
    • Zoning: RS-50
    • Special conditions: None

    Construction

    Type & style
    • Home type: SingleFamily
    • Property subtype: Single Family Residence
    Materials
    • Block, Stucco
    • Foundation: Block
    • Roof: Shingle
    Condition
    • Completed
    • New construction: No
    • Year built: 1953

    Utilities & green energy

    • Sewer: Public Sewer
    • Water: Public
    • Utilities for property: Cable Connected, Public, Sewer Connected, Water Connected

    Community & HOA

    Community
    • Pet fee: $0 monthly
    • Subdivision: EXCELDA
    HOA
    • Has HOA: No
    Location
    • Region: Tampa

    Financial & listing details

    • Price per square foot: $393/sqft
    • Tax assessed value: $599,906
    • Annual tax amount: $7,183
    • Date on market: 6/23/2024
    • Cumulative days on market: 176 days
    • Listing terms: Cash,Conventional
    • Ownership: Fee Simple
    • Total actual rent: 0
    • Road surface type: Paved

    Price history

    DateEventPrice
    1/17/2025Sold$725,000-4.5%$393/sqft
    Source: Stellar MLS #T3535935 Report a problem
    12/23/2024Pending sale$759,000$412/sqft
    Source: Stellar MLS #T3535935 Report a problem
    12/13/2024Listed for sale$759,000$412/sqft
    Source: Stellar MLS #T3535935 Report a problem
    12/8/2024Pending sale$759,000$412/sqft
    Source: Stellar MLS #T3535935 Report a problem
    11/22/2024Price change$759,000-3.8%$412/sqft
    Source: Stellar MLS #T3535935 Report a problem
    11/12/2024Price change$789,000-1.3%$428/sqft
    Source: Stellar MLS #T3535935 Report a problem
    8/28/2024Price change$799,000-5.9%$433/sqft
    Source: Stellar MLS #T3535935 Report a problem
    6/23/2024Listed for sale$849,000+285.9%$460/sqft
    Source: Stellar MLS #T3535935 Report a problem
    3/24/2021Listing removed--
    Source: Owner Report a problem
    8/7/2017Listing removed$2,300$1/sqft
    Source: Owner Report a problem
    8/1/2017Listed for rent$2,300$1/sqft
    Source: Owner Report a problem
    7/11/2016Sold$220,000$119/sqft
    Source: Public Record Report a problem

    Public tax history

    YearProperty taxesTax assessment
    2025$9,332 +26.8%$599,906 +44.8%
    2024$7,359 +2.4%$414,415 +3%
    2023$7,184 +2.6%$402,345 +3%
    2022$7,000 +1.1%$390,626 +3%
    2021$6,921 -0.2%$379,249 +13.3%
    2020$6,933 +8.3%$334,871 +10%
    2019$6,400 $304,428 +10%
    2018$6,400 +9.1%$276,753 +8.5%
    2017$5,867 +60.2%$254,985 +149.6%
    2016$3,663 +154.6%$102,167 +0.7%
    2015$1,439 +11.3%$101,457 +0.8%
    2014$1,293 $100,652 +1.5%
    2013$1,293 +1.9%$99,165 +1.7%
    2012$1,269 -2%$97,507 -0.6%
    2011$1,296 +3.7%$98,089 +1.5%
    2010$1,250 +3.9%$96,639 +2.7%
    2009$1,203 -0.4%$94,098 +0.1%
    2008$1,208 -18.3%$94,004 +3%
    2007$1,479 +22.9%$91,266 +23.7%
    2006$1,203 +1.5%$73,794 +3%
    2005$1,186 $71,645 +2.8%
    2004-- $69,718 +1.9%
    2003-- $68,418 +2.4%
    2002-- $66,814 +19%
    2001-- $56,157 -20%
    2000$753 $70,237
    Find assessor info on the county website

    Neighborhood: Armory Gardens

    Nearby schools

    GreatSchools rating
    Schools provided by the listing agent
    • Elementary: Mitchell-HB
    • Middle: Wilson-HB
    • High: Plant-HB

    Source: Stellar MLS. This data may not be complete. We recommend contacting the local school district to confirm school assignments for this home.

    Get a cash offer in 3 minutes
    Find out how much your home could sell for in as little as 3 minutes with a no-obligation cash offer.
    Estimated market value
    $696,900
    Get a cash offer in 3 minutes
    Find out how much your home could sell for in as little as 3 minutes with a no-obligation cash offer.
    Estimated market value
    $696,900