Welcome to this stunning walkout ranch home, thoughtfully designed for both comfort and style. As you step inside, you’ll be greeted by an inviting great room adorned with gorgeous custom built-ins, soaring 10-foot ceilings, and large windows that flood the space with natural light. The main level boasts elegant wood flooring, seamlessly connecting the living areas. The kitchen and dining combo features a generous island, pantry, stainless steel appliances, including a gas range and beautiful subway tile adding a stylish touch. Step outside to the expansive screened-in porch with easy access to the fully fenced backyard, perfect for outdoor activities. Convenience is key with a main-level laundry room and drop zone equipped with built-in lockers, providing easy organization right off the garage entry. Retreat to the luxurious primary en suite, where a 10-foot trey ceiling enhances the spacious feel. Indulge in the spa-like bathroom featuring a tile shower, soaking tub, and a generous walk-in closet. The incredible lower level is designed for versatility, showcasing a large family room boasting a wet bar for entertaining. Completing the basement are two spacious bedrooms, a third bathroom, an additional bonus room and large storage room. Located in the highly desirable Arlington Ridge development! Set up your showing today!
Sold for $610,000
$610,000
315 N Juniper St, North Liberty, IA 52317
5beds
3,369sqft
Single Family Residence, Residential
Built in 2013
0.36 Acres Lot
$613,400 Zestimate®
$181/sqft
$3,199 Estimated rent
Home value
$613,400
$583,000 - $644,000
$3,199/mo
Zestimate® history
Owner options
List your home for rent
$3,199/mo
Rent Zestimate®
Find your next renter with Zillow Rental Manager. Plus, with online applications, you can quickly screen prospective tenants – for free.
$3,199/mo
Rent Zestimate®
Refinance and save
$3,716/mo
Est. payment
Refinancing to a lower rate could help reduce your monthly payments and save thousands over the life of the loan.
$3,716/mo
Est. payment
Explore your selling options
Work with a Zillow partner agent
Leverage their expertise and Zillow's premium Showcase listings to get your home seen by more buyers.
Get startedList with your own agent
Get your home in front of millions of buyers by listing it on Zillow.
Learn how to do itSell it yourself
Take full control of how buyers see your home on Zillow by listing For Sale by Owner (FSBO).
List your homeWhat's special
Wet bar for entertainingLarge storage roomLarge family roomAdditional bonus roomMain-level laundry roomElegant wood flooringSpa-like bathroom
Zillow last checked:
Listing updated:
Listed by:
Kari Juhl 319-541-3178,
Lepic-Kroeger, REALTORS
Bought with:
Liz Erb Firmstone
Phoebe Martin Real Estate
Source: Iowa City Area AOR,MLS#: 202600141
Facts & features
Interior
Bedrooms & bathrooms
- Bedrooms: 5
- Bathrooms: 3
- Full bathrooms: 3
Rooms
- Room types: Bonus Room, Family Room, Primary Bath
Heating
- Forced Air, Natural Gas
Cooling
- Central Air
Appliances
- Included: Dishwasher, Dryer, Microwave, Range Or Oven, Refrigerator, Washer
- Laundry: Main Level, Laundry Room
Features
- Bookcases, High Ceilings, Tray Ceiling(s), Wet Bar, Primary On Main Level, Breakfast Bar, Kitchen Island, Pantry, Smart Doorbell
- Flooring: Carpet, Wood, Tile
- Basement: Walk-Out Access,Finished
- Number of fireplaces: 1
- Fireplace features: Gas, Family Room
Interior area
- Total structure area: 3,369
- Total interior livable area: 3,369 sqft
- Finished area above ground: 1,934
- Finished area below ground: 1,435
Property
Parking
- Total spaces: 3
- Parking features: Garage - Attached
- Has attached garage: Yes
Features
- Levels: One
- Stories: 1
- Patio & porch: Deck, Patio, Screened
- Has spa: Yes
- Spa features: Bath
Lot
- Size: 0.36 Acres
- Dimensions: 109 x 145
- Features: Less Than Half Acre
Details
- Parcel number: 0707459001
- Zoning: Residential
- Special conditions: Standard
Construction
Type & style
- Home type: SingleFamily
- Property subtype: Single Family Residence, Residential
Materials
- Composit, Partial Stone, Vinyl, Frame
Condition
- Year built: 2013
Details
- Builder name: Hodge Carpentry Custom Ho
Utilities & green energy
- Electric: Solar Direct Ownership
- Sewer: Public Sewer
- Water: Public
Green energy
- Indoor air quality: Active Radon
Community & HOA
Community
- Features: Close To School, Sidewalks, Street Lights
- Security: Smoke Detector(s)
- Subdivision: Arlington Ridge
HOA
- Has HOA: Yes
- HOA fee: $375 annually
Location
- Region: North Liberty
Financial & listing details
- Price per square foot: $181/sqft
- Tax assessed value: $620,700
- Annual tax amount: $9,162
- Date on market: 1/6/2026
- Listing terms: Cash,Conventional
Price history
| Date | Event | Price |
|---|---|---|
| 5/4/2026 | Sold | $610,000-1.6%$181/sqft |
Source:  Iowa City Area AOR #202600141 Report a problem Iowa City Area AOR #202600141 Report a problem | ||
| 3/4/2026 | Pending sale | $619,900$184/sqft |
Source:  CRAAR, CDRMLS #2600138 Report a problem CRAAR, CDRMLS #2600138 Report a problem | ||
| 2/6/2026 | Price change | $619,900-0.8%$184/sqft |
Source: CRAAR, CDRMLS #2600138 Report a problem | ||
| 1/14/2026 | Listed for sale | $625,000$186/sqft |
Source: Iowa City Area AOR #202600141 Report a problem | ||
| 1/13/2026 | Pending sale | $625,000$186/sqft |
Source: Iowa City Area AOR #202600141 Report a problem | ||
| 1/6/2026 | Listed for sale | $625,000+30.2%$186/sqft |
Source: Iowa City Area AOR #202600141 Report a problem | ||
| 3/12/2021 | Sold | $480,000-3%$142/sqft |
Source: Iowa City Area AOR #202100138 Report a problem | ||
| 1/15/2021 | Pending sale | $495,000$147/sqft |
Source: Iowa City Area AOR #202100138 Report a problem | ||
| 10/16/2020 | Listed for sale | $495,000+15.1%$147/sqft |
Source: Skogman Realty Co. #202006224 Report a problem | ||
| 6/15/2015 | Sold | $430,000+0%$128/sqft |
Source: Public Record Report a problem | ||
| 5/7/2015 | Pending sale | $429,900$128/sqft |
Source: Lepic-Kroeger Corridor, REALTORS #20145342 Report a problem | ||
| 5/7/2015 | Listed for sale | $429,900+473.2%$128/sqft |
Source: Lepic-Kroeger Corridor, REALTORS #20145342 Report a problem | ||
| 10/23/2013 | Sold | $75,000$22/sqft |
Source: Public Record Report a problem | ||
Public tax history
| Year | Property taxes | Tax assessment |
|---|---|---|
| 2025 | $8,986 +0.2% | $620,700 +16.5% |
| 2024 | $8,965 -5.1% | $532,800 |
| 2023 | $9,451 +5.5% | $532,800 +9.4% |
| 2022 | $8,960 -0.9% | $487,100 |
| 2021 | $9,038 +3.6% | $487,100 +4% |
| 2020 | $8,728 +7% | $468,500 |
| 2019 | $8,156 | $468,500 +10.8% |
| 2018 | $8,156 +1.9% | $422,900 |
| 2017 | $8,000 +0.2% | $422,900 +0.6% |
| 2016 | $7,988 +2.7% | $420,400 |
| 2015 | $7,776 +64700% | $420,400 +38118.2% |
| 2014 | $12 | $1,100 |
Find assessor info on the county website
Neighborhood: 52317
Nearby homes
- $558,8005 bd3 ba2.6k sqft305 N Juniper St, North Liberty, IA 52317Off Market

- $563,0004 bd3 ba1.7k sqft320 N Juniper St, North Liberty, IA 52317Off Market
- $613,6005 bd3 ba3k sqft310 N Juniper St, North Liberty, IA 52317Off Market
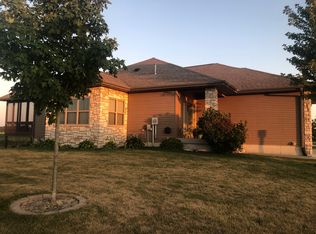
- $633,1005 bd3 ba3k sqft310 Juniper St, North Liberty, IA 52317Off Market
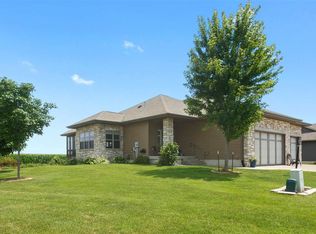
- $382,0005 bd4 ba1.9k sqft340 N Juniper St, North Liberty, IA 52317Off Market
- $606,2005 bd3 ba1.9k sqft340 N Juniper St, North Liberty, IA 52317Off Market
- $715,9005 bd5 ba3k sqft345 N Juniper St, North Liberty, IA 52317Off Market
- $540,0005 bd3 ba3.1k sqft300 N Juniper St, North Liberty, IA 52317Sold
Nearby schools
GreatSchools rating
- 7/10Penn Elementary SchoolGrades: PK-5Distance: 0.4 mi
- 6/10North Central Junior High SchoolGrades: 6-8Distance: 1.8 mi
- 6/10Liberty High SchoolGrades: 9-12Distance: 1.3 mi
Schools provided by the listing agent
- Elementary: Penn
- Middle: NorthCentral
- High: LibertyHighSchool
Source: Iowa City Area AOR. This data may not be complete. We recommend contacting the local school district to confirm school assignments for this home.


Get pre-qualified for a loan
At Zillow Home Loans, we can pre-qualify you in as little as 5 minutes with no impact to your credit score.An equal housing lender. NMLS #10287.
Sell for more on Zillow
Get a Zillow Showcase℠ listing at no additional cost and you could sell for .
$613,400
2% more
+$12,268
With Zillow Showcase(estimated)
$625,668
- Iowa
- Johnson County
- North Liberty
- 52317
- 315 N Juniper St
Nearby cities
Nearby zip codes
Other North Liberty Topics
