WALK TO TOWN, TRAIN, AND TOP-RATED SCHOOLS! Welcome to this beautifully updated 3-bedroom, 2-bath brick ranch offering the perfect blend of timeless charm and modern functionality. Ideally situated in a prime location, this home offers an effortless lifestyle, delivering convenience and comfort at every turn. Step inside to an open, light-filled layout highlighted by gleaming hardwood floors and a warm, inviting wood-burning fireplace. The thoughtfully updated kitchen features quartz countertops, stainless steel appliances, and flows seamlessly into the main living and dining areas-perfect for both everyday living and entertaining. The home offers generously sized bedrooms, including a spacious primary suite with a beautifully updated private bath, complemented by a stylishly refreshed hall bathroom. One of the true standout features is the floor-to-ceiling glass-enclosed four-seasons room, creating a stunning extension of the living space and the perfect place to relax or entertain year-round. This home has been extensively improved and meticulously maintained, featuring updated windows, enhanced exterior finishes, Trex decking, and professionally designed landscaping, all contributing to its exceptional curb appeal. Additional upgrades include updated lighting, modern appliances, copper plumbing throughout, a radon mitigation system, and updated electrical service, offering both comfort and peace of mind. A convenient attached 2-car garage and a basement for storage and laundry complete this well-appointed home, providing both functionality and flexibility. This is a rare opportunity to own a truly move-in ready home in an unbeatable location-where style, updates, and lifestyle come together seamlessly.
Closed
$720,000
315 N Kenilworth Ave, Elmhurst, IL 60126
3beds
1,885sqft
Single Family Residence
Built in 1959
6,730 Square Feet Lot
$729,500 Zestimate®
$382/sqft
$3,382 Estimated rent
Home value
$729,500
$664,000 - $795,000
$3,382/mo
Zestimate® history
Owner options
List your home for rent
$3,382/mo
Rent Zestimate®
Find your next renter with Zillow Rental Manager. Plus, with online applications, you can quickly screen prospective tenants – for free.
$3,382/mo
Rent Zestimate®
Refinance and save
$5,088/mo
Est. payment
Refinancing to a lower rate could help reduce your monthly payments and save thousands over the life of the loan.
$5,088/mo
Est. payment
Explore your selling options
Work with a Zillow partner agent
Leverage their expertise and Zillow's premium Showcase listings to get your home seen by more buyers.
Get startedList with your own agent
Get your home in front of millions of buyers by listing it on Zillow.
Learn how to do itSell it yourself
Take full control of how buyers see your home on Zillow by listing For Sale by Owner (FSBO).
List your homeWhat's special
Modern appliancesWarm inviting wood-burning fireplaceGenerously sized bedroomsStylishly refreshed hall bathroomFloor-to-ceiling glass-enclosed four-seasons roomEnhanced exterior finishesProfessionally designed landscaping
Zillow last checked:
Listing updated:
Listed by:
Zachary Koran 312-242-1000,
Baird & Warner
Bought with:
Kathryn Wheeler
L.W. Reedy Real Estate
Source: MRED as distributed by MLS GRID,MLS#: 12611027
Facts & features
Interior
Bedrooms & bathrooms
- Bedrooms: 3
- Bathrooms: 2
- Full bathrooms: 2
Rooms
- Room types: Sun Room
Primary bedroom
- Features: Flooring (Hardwood), Bathroom (Full)
- Level: Main
- Area: 221 Square Feet
- Dimensions: 13X17
Bedroom 2
- Features: Flooring (Carpet), Window Treatments (Shades)
- Level: Main
- Area: 187 Square Feet
- Dimensions: 11X17
Bedroom 3
- Features: Flooring (Hardwood), Window Treatments (Shades)
- Level: Main
- Area: 169 Square Feet
- Dimensions: 13X13
Kitchen
- Features: Kitchen (Eating Area-Table Space), Flooring (Vinyl)
- Level: Main
- Area: 187 Square Feet
- Dimensions: 11X17
Living room
- Features: Flooring (Hardwood)
- Level: Main
- Area: 405 Square Feet
- Dimensions: 15X27
Sun room
- Features: Flooring (Carpet), Window Treatments (Curtains/Drapes)
- Level: Main
- Area: 286 Square Feet
- Dimensions: 13X22
Heating
- Natural Gas, Forced Air
Cooling
- Central Air
Appliances
- Included: Range, Microwave, Dishwasher, Refrigerator, Washer, Dryer
Features
- 1st Floor Bedroom, 1st Floor Full Bath
- Flooring: Hardwood
- Basement: Unfinished,Partial
- Number of fireplaces: 1
- Fireplace features: Wood Burning, Living Room
Interior area
- Total structure area: 0
- Total interior livable area: 1,885 sqft
Property
Parking
- Total spaces: 2
- Parking features: Concrete, Garage Door Opener, Yes, Garage Owned, Attached, Garage
- Attached garage spaces: 2
- Has uncovered spaces: Yes
Accessibility
- Accessibility features: No Disability Access
Features
- Stories: 1
Lot
- Size: 6,730 Square Feet
- Dimensions: 73 X 100
Details
- Parcel number: 0336315002
- Special conditions: None
- Other equipment: Generator
Construction
Type & style
- Home type: SingleFamily
- Architectural style: Ranch
- Property subtype: Single Family Residence
Materials
- Brick
- Roof: Asphalt
Condition
- New construction: No
- Year built: 1959
Utilities & green energy
- Sewer: Storm Sewer
- Water: Lake Michigan
Community & HOA
Community
- Features: Pool, Curbs, Sidewalks, Street Lights, Street Paved
HOA
- Services included: None
Location
- Region: Elmhurst
Financial & listing details
- Price per square foot: $382/sqft
- Tax assessed value: $156,763
- Annual tax amount: $9,600
- Date on market: 4/8/2026
- Listing terms: Conventional
- Ownership: Fee Simple
Price history
| Date | Event | Price |
|---|---|---|
| 5/20/2026 | Sold | $720,000-4%$382/sqft |
Source:  MRED as distributed by MLS GRID #12611027 Report a problem MRED as distributed by MLS GRID #12611027 Report a problem | ||
| 4/24/2026 | Pending sale | $749,900$398/sqft |
Source: MRED as distributed by MLS GRID #12611027 Report a problem | ||
| 4/17/2026 | Contingent | $749,900$398/sqft |
Source: MRED as distributed by MLS GRID #12611027 Report a problem | ||
| 4/8/2026 | Listed for sale | $749,900+117.4%$398/sqft |
Source: MRED as distributed by MLS GRID #12611027 Report a problem | ||
| 8/31/2017 | Sold | $345,000-4.1%$183/sqft |
Source: MRED as distributed by MLS GRID #09672632 Report a problem | ||
| 7/23/2017 | Pending sale | $359,900$191/sqft |
Source: L.W. Reedy Real Estate #09672632 Report a problem | ||
| 7/18/2017 | Price change | $359,900-1.4%$191/sqft |
Source: L.W. Reedy Real Estate #09672632 Report a problem | ||
| 7/5/2017 | Price change | $365,000-1.5%$194/sqft |
Source: L.W. Reedy Real Estate #09672632 Report a problem | ||
| 6/15/2017 | Price change | $370,500-1.1%$197/sqft |
Source: L.W. Reedy Real Estate #09672632 Report a problem | ||
| 6/1/2017 | Price change | $374,500-2.7%$199/sqft |
Source: L.W. Reedy Real Estate #09672632 Report a problem | ||
| 4/10/2017 | Price change | $385,000-1.4%$204/sqft |
Source: L.W. Reedy Real Estate #09672632 Report a problem | ||
| 2/2/2017 | Listed for sale | $390,500$207/sqft |
Source: L.W. Reedy Real Estate #09672632 Report a problem | ||
| 1/25/2016 | Listing removed | $1,850$1/sqft |
Source: L.W. Reedy Real Estate #09095971 Report a problem | ||
| 12/14/2015 | Price change | $1,850-2.6%$1/sqft |
Source: L.W. Reedy Real Estate #09095971 Report a problem | ||
| 11/5/2015 | Price change | $1,900-3.8%$1/sqft |
Source: Berkshire Hathaway HomeServices Starck Real Estate #08942726 Report a problem | ||
| 9/12/2015 | Price change | $1,975-6%$1/sqft |
Source: Berkshire Hathaway HomeServices Starck Real Estate #08942726 Report a problem | ||
| 8/22/2015 | Price change | $2,100+5%$1/sqft |
Source: Berkshire Hathaway HomeServices Starck Real Estate #08942726 Report a problem | ||
| 6/4/2015 | Listed for rent | $2,000+5.3%$1/sqft |
Source: Berkshire Hathaway HomeServices Starck Real Estate Report a problem | ||
| 6/26/2014 | Listing removed | $1,900$1/sqft |
Source: Owner Report a problem | ||
| 6/5/2014 | Listed for rent | $1,900+5.6%$1/sqft |
Source: Owner Report a problem | ||
| 2/3/2013 | Listing removed | $1,800$1/sqft |
Source: Town & Country Realty Group #08208737 Report a problem | ||
| 12/8/2012 | Price change | $1,800-5.3%$1/sqft |
Source: Town & Country Realty Group #08208737 Report a problem | ||
| 10/27/2012 | Listed for rent | $1,900$1/sqft |
Source: Town & Country Realty Group #08208737 Report a problem | ||
| 7/7/2012 | Listing removed | $1,900$1/sqft |
Source: Ambrogio & Wachowski Enterprises, Inc. #08103682 Report a problem | ||
| 6/30/2012 | Listed for rent | $1,900+5.6%$1/sqft |
Source: Ambrogio & Wachowski Enterprises, Inc. #08103682 Report a problem | ||
| 4/14/2011 | Listing removed | $1,800$1/sqft |
Source: NW Village Realty, Inc. #07769165 Report a problem | ||
Public tax history
| Year | Property taxes | Tax assessment |
|---|---|---|
| 2024 | $9,600 +7.9% | $156,763 +8.8% |
| 2023 | $8,894 +5.3% | $144,110 +4.6% |
| 2022 | $8,443 +4.3% | $137,830 +4.4% |
| 2021 | $8,097 +6.1% | $132,020 +4.4% |
| 2020 | $7,633 +0.8% | $126,450 +4% |
| 2019 | $7,569 +6.9% | $121,580 +7.5% |
| 2018 | $7,082 +1.8% | $113,080 +4.6% |
| 2017 | $6,960 +3.9% | $108,070 +8.3% |
| 2016 | $6,697 +1.5% | $99,780 +8.3% |
| 2015 | $6,596 +4.5% | $92,170 +13.7% |
| 2014 | $6,309 +0.6% | $81,030 -2% |
| 2013 | $6,274 +3.6% | $82,680 -24.7% |
| 2010 | $6,055 +11% | $109,810 -9.1% |
| 2009 | $5,453 +5.8% | $120,750 |
| 2008 | $5,153 +3.6% | $120,750 +7.6% |
| 2007 | $4,976 +2.7% | $112,220 +7.2% |
| 2006 | $4,847 +5% | $104,720 +8% |
| 2005 | $4,616 +11% | $96,960 +6.5% |
| 2004 | $4,160 +1.2% | $91,040 +9% |
| 2003 | $4,110 -4.5% | $83,520 +2.9% |
| 2002 | $4,305 +6.7% | $81,180 +8.1% |
| 2001 | $4,035 +4.2% | $75,080 +5.8% |
| 2000 | $3,874 | $70,960 |
Find assessor info on the county website
Neighborhood: 60126
Nearby homes
- $839,5003 bd2 ba2k sqft154 E Columbia Ave, Elmhurst, IL 60126Off Market
- $1,420,9005 bd5 ba4.6k sqft158 E Columbia Ave, Elmhurst, IL 60126Off Market
- $1,025,9004 bd4 ba3.2k sqft155 E North Ave, Elmhurst, IL 60126Off Market
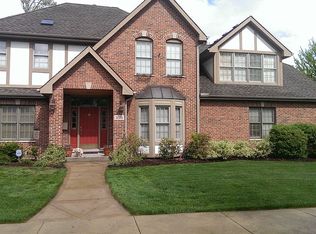
- $608,4004 bd3 ba2.8k sqft161 E North Ave, Elmhurst, IL 60126Off Market
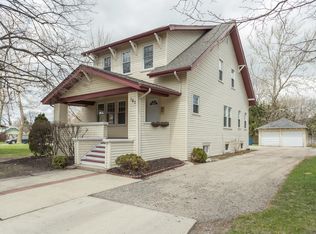
- $629,1006 bd3 ba2.8k sqft161 E North Ave, Elmhurst, IL 60126Off Market
- $2,1001 bd1 ba1k sqft161 E North Ave #2, Elmhurst, IL 60126For Rent
- $--3 bd2 ba2.4k sqft161 E North Ave #1, Elmhurst, IL 60126Off Market
- $425,0003 bd2 ba-- sqft165 E North Ave, Elmhurst, IL 60126Sold
Nearby schools
GreatSchools rating
- 9/10Field Elementary SchoolGrades: K-5Distance: 0.3 mi
- 9/10Sandburg Middle SchoolGrades: 6-8Distance: 1.2 mi
- 10/10York Community High SchoolGrades: 9-12Distance: 1.3 mi
Schools provided by the listing agent
- Elementary: Field Elementary School
- Middle: Sandburg Middle School
- High: York Community High School
- District: 205
Source: MRED as distributed by MLS GRID. This data may not be complete. We recommend contacting the local school district to confirm school assignments for this home.
Get a cash offer in 3 minutes
Find out how much your home could sell for in as little as 3 minutes with a no-obligation cash offer.
Estimated market value
$729,500
Get a cash offer in 3 minutes
Find out how much your home could sell for in as little as 3 minutes with a no-obligation cash offer.
Estimated market value
$729,500
- Illinois
- DuPage County
- Elmhurst
- 60126
- 315 N Kenilworth Ave
Nearby cities
Nearby neighborhoods
Nearby zip codes
Other Elmhurst Topics
