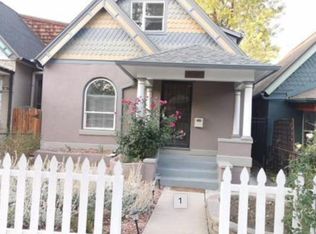
Location, Location, Location! Welcome to your dream home! Nestled in the heart of one of Denver's most desirable neighborhoods, this charming 3-bedroom, 2-bathroom house is ready to welcome you with open arms.
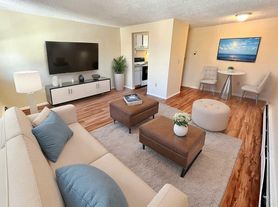

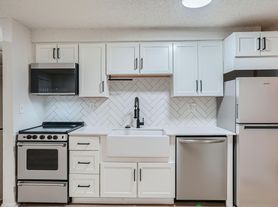
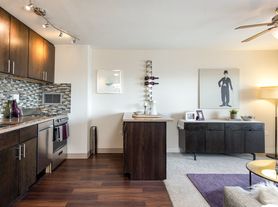
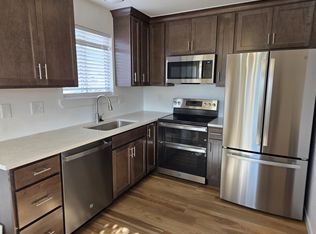
Step inside to discover a spacious open floor plan adorned with original 1902 hardwood floors and a majestic decorative vintage fireplace, seamlessly blending old-world charm with modern sophistication. The high ceilings add to the airy atmosphere, creating a sense of expansiveness throughout. The kitchen is equipped with top-of-the-line stainless steel appliances, quartz counters, and custom-built cabinets. Adjacent to the kitchen, you'll find a versatile bonus room perfect for use as an office, additional bedroom, or cozy family retreat. Step outside onto the deck, ideal for enjoying your morning coffee or hosting al fresco gatherings with loved ones. Upstairs, three inviting bedrooms await, each offering a serene sanctuary for rest and relaxation. The west bedroom even boasts its own private deck, providing the perfect spot to soak up the sunshine or stargaze on balmy summer nights. Outside, the spacious backyard beckons with its grill, garden area, and a detached one-car garage, offering ample storage space for all your outdoor essentials. Plus, with a reserved off-street parking space, convenience is always at your fingertips. The basement offers additional space for storage and a spacious washer/dryer.
Explore the vibrant surroundings, with Washington Park, South Broadway, Downtown, and Cherry Creek just minutes away, offering a plethora of recreational opportunities. Denver Health is a mere 10-minute stroll away, while the Cherry Creek bike trail is right around the corner, perfect for outdoor enthusiasts. Don't miss your chance to call this perfect home yours, where shopping, dining, work, and nightlife are all within easy reach. With keys in hand, you can start living the Denver lifestyle you've always dreamed of right away!
KEY FEATURES:
- Available NOW
- Long-Term Lease Options (12-24 months)
- 1 car detached garage (sedan-type only), 1 additional parking space,
- Residents are responsible for all utilities (electric, gas, water/sewer, trash, stormwater)
- Amenities include: hardwood flooring, tall ceilings, grill, back yard, street parking, NEST thermostat, A/C, Washer/Dryer
- NO HOA
- Backyard Landscaping: fully-fenced yard, grass, sprinkler system. Residents to maintain the landscaping and snow removal.
- PETS are allowed (must be older than 1) with a refundable pet deposit of $300 and pet rent of $35 per month
- Move-in Costs: First month's rent + prorated rent (if move-in after the 20th of the month), refundable security deposit equal to one month's rent, and a $120 admin fee. The deposit must be paid immediately once the lease is signed.
- Rental application is $45/adult. We do accept "portable screening reports".
House for rent
Accepts Zillow applicationsSpecial offer
$3,595/mo
315 N Lincoln St, Denver, CO 80203
3beds
1,761sqft
This listing now includes required monthly fees in the total monthly price. Price shown reflects the lease term provided. Learn more|
Single family residence
Available now
Cats, dogs OK
Central air
In unit laundry
Detached parking
Forced air
What's special
Detached one-car garageVersatile bonus roomReserved off-street parking spaceThree inviting bedroomsTop-of-the-line stainless steel appliancesQuartz countersCustom-built cabinets
- 4 hours |
- -- |
- -- |
Zillow last checked:
Listing updated:
Travel times
Facts & features
Interior
Bedrooms & bathrooms
- Bedrooms: 3
- Bathrooms: 2
- Full bathrooms: 2
Heating
- Forced Air
Cooling
- Central Air
Appliances
- Included: Dishwasher, Dryer, Washer
- Laundry: In Unit
Features
- Individual Climate Control
- Flooring: Hardwood
Interior area
- Total interior livable area: 1,761 sqft
Property
Parking
- Parking features: Detached, Off Street
- Details: Contact manager
Features
- Exterior features: Electricity not included in rent, Garbage not included in rent, Gas not included in rent, Heating system: Forced Air, No Utilities included in rent, Sewage not included in rent, Water not included in rent
Details
- Parcel number: 0510108029000
Construction
Type & style
- Home type: SingleFamily
- Property subtype: Single Family Residence
Community & HOA
Location
- Region: Denver
Financial & listing details
- Lease term: 1 Year
Price history
| Date | Event | Price |
|---|---|---|
| 7/17/2026 | Price change | $3,595-2.7%$2/sqft |
Source: Zillow Rentals Report a problem | ||
| 6/27/2026 | Price change | $3,695-4.8%$2/sqft |
Source: Zillow Rentals Report a problem | ||
| 5/9/2026 | Price change | $3,880-0.4%$2/sqft |
Source: Zillow Rentals Report a problem | ||
| 4/30/2026 | Price change | $3,895-2.5%$2/sqft |
Source: Zillow Rentals Report a problem | ||
| 4/17/2026 | Listed for rent | $3,995+5.1%$2/sqft |
Source: Zillow Rentals Report a problem | ||
| 5/8/2024 | Listing removed | -- |
Source: Zillow Rentals Report a problem | ||
| 4/27/2024 | Price change | $3,800+5.6%$2/sqft |
Source: Zillow Rentals Report a problem | ||
| 4/18/2024 | Price change | $3,600-5.3%$2/sqft |
Source: Zillow Rentals Report a problem | ||
| 4/13/2024 | Listed for rent | $3,800$2/sqft |
Source: Zillow Rentals Report a problem | ||
| 4/12/2024 | Listing removed | -- |
Source: Zillow Rentals Report a problem | ||
| 3/26/2024 | Listed for rent | $3,800$2/sqft |
Source: Zillow Rentals Report a problem | ||
| 4/6/2018 | Sold | $530,000+6%$301/sqft |
Source: Public Record Report a problem | ||
| 3/11/2018 | Pending sale | $500,000$284/sqft |
Source: EXIT Realty Denver Tech Center #5815056 Report a problem | ||
| 3/3/2018 | Listed for sale | $500,000+53.8%$284/sqft |
Source: EXIT Realty Denver Tech Center #5815056 Report a problem | ||
| 4/18/2017 | Sold | $325,000+50.5%$185/sqft |
Source: Public Record Report a problem | ||
| 9/19/2005 | Sold | $216,000+157.1%$123/sqft |
Source: Public Record Report a problem | ||
| 12/29/1994 | Sold | $84,000$48/sqft |
Source: Public Record Report a problem | ||
Neighborhood: Speer
Nearby schools
GreatSchools rating
- 4/10Dora Moore ECE - 8th Grade SchoolGrades: PK-8Distance: 0.9 mi
- 7/10South High SchoolGrades: 9-12Distance: 2.3 mi
- 6/10Grant Middle SchoolGrades: 6-8Distance: 2.5 mi


- Special offer! $1,000 OFF YOUR FIRST MONTH RENTExpires November 30, 2026