Great Location in a Desirable Small Town! Conveniently located close to schools, parks, the Civic Center, restaurants, and shopping, this inviting home offers comfortable living with plenty of convenience. The open-concept layout seamlessly connects the kitchen, living room, and dining area, while the kitchen features attractive granite countertops and ample workspace. All appliances stay including washer and dryer with the home, making the move-in process that much easier. The full unfinished basement adds valuable space for laundry, storage, or the potential for additional living space and does not hold water. The bathroom was remodeled in 2016, and the roof, furnace, air conditioning, and water heater have all been updated. A great combination of location, functionality, and updates!
For sale
$109,900
315 N Madison St, Sullivan, IL 61951
2beds
850sqft
Single Family Residence
Built in 1948
4,791 Square Feet Lot
$-- Zestimate®
$129/sqft
$-- HOA
What's special
Open-concept layoutInviting home
- 3 days
- 243
- 5
Zillow last checked:
Listing updated:
Listed by:
John Lulek 217-875-8081,
Glenda Williamson Realty
Source: CIBR,MLS#: 6260860 Originating MLS: Central Illinois Board Of REALTORS
Originating MLS: Central Illinois Board Of REALTORSFacts & features
Interior
Bedrooms & bathrooms
- Bedrooms: 2
- Bathrooms: 1
- Full bathrooms: 1
Bedroom
- Description: Flooring: Carpet
- Level: Main
- Dimensions: 11.6 x 9.8
Bedroom
- Description: Flooring: Carpet
- Level: Main
- Dimensions: 8.5 x 11.4
Dining room
- Description: Flooring: Hardwood
- Level: Main
- Dimensions: 6.5 x 8.8
Other
- Description: Flooring: Ceramic Tile
- Level: Main
- Dimensions: 5.3 x 8.5
Kitchen
- Description: Flooring: Ceramic Tile
- Level: Main
- Dimensions: 13.3 x 8.9
Living room
- Description: Flooring: Hardwood
- Level: Main
- Dimensions: 13.4 x 14.9
Heating
- Forced Air, Gas
Cooling
- Central Air
Appliances
- Included: Dryer, Dishwasher, Gas Water Heater, Microwave, Oven, Range, Refrigerator, Washer
Features
- Main Level Primary
- Basement: Unfinished,Full
- Has fireplace: No
Interior area
- Total structure area: 850
- Total interior livable area: 850 sqft
- Finished area above ground: 850
- Finished area below ground: 0
Property
Features
- Levels: One
- Stories: 1
Lot
- Size: 4,791 Square Feet
Details
- Parcel number: 080802244004
- Zoning: RES
- Special conditions: None
Construction
Type & style
- Home type: SingleFamily
- Architectural style: Other
- Property subtype: Single Family Residence
Materials
- Aluminum Siding
- Foundation: Basement
- Roof: Asphalt,Shingle
Condition
- Year built: 1948
Utilities & green energy
- Sewer: Public Sewer
- Water: Public
Community & HOA
Community
- Subdivision: Freelands 2nd Add
Location
- Region: Sullivan
Financial & listing details
- Price per square foot: $129/sqft
- Tax assessed value: $81,588
- Annual tax amount: $2,208
- Date on market: 9/16/2026
- Cumulative days on market: 4 days
- Road surface type: Gravel
Estimated market value
Not available
Estimated sales range
Not available
Not available
Price history
| Date | Event | Price |
|---|---|---|
| 9/16/2026 | Listed for sale | $109,900+89.5%$129/sqft |
Source:  CIBR #6260860 Report a problem CIBR #6260860 Report a problem | ||
| 1/3/2014 | Sold | $58,000+13.7%$68/sqft |
Source: CIBR #4219329 Report a problem | ||
| 10/12/2007 | Sold | $51,000$60/sqft |
Source: Public Record Report a problem | ||
Public tax history
| Year | Property taxes | Tax assessment |
|---|---|---|
| 2024 | $1,962 +8.8% | $27,196 +6.5% |
| 2023 | $1,802 +5.8% | $25,534 +4.2% |
| 2022 | $1,703 | $24,496 +5.2% |
| 2021 | -- | $23,290 +5.6% |
| 2020 | -- | $22,048 +1.8% |
| 2019 | $1,464 +30.3% | $21,660 +20.5% |
| 2018 | $1,123 -0.3% | $17,981 +0.4% |
| 2017 | $1,127 -2.2% | $17,911 -0.2% |
| 2016 | $1,152 | $17,950 +2% |
| 2015 | $1,152 | $17,600 +1.7% |
| 2014 | -- | $17,300 |
| 2013 | -- | $17,300 |
| 2011 | -- | $17,300 -1.3% |
| 2010 | -- | $17,528 |
Find assessor info on the county website
Monthly payment
Est. payment
Payment breakdown
Explore the cost of this home by adjusting the details. Changes won't be saved.Climate risks
Neighborhood: 61951
Nearby schools
Schools provided by the listing agent
- District: Sullivan Dist. 300
Source: CIBR. This data may not be complete. We recommend contacting the local school district to confirm school assignments for this home.
Similar homes
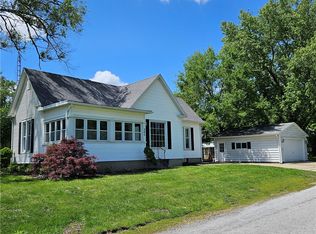
- $120,0003 bd1 ba1k sqft512 W Hunter St, Sullivan, IL 61951For Sale By Owner
- $101,5002 bd1 ba880 sqft714 N Graham St, Sullivan, IL 61951For Sale
 MLS ID #6259561, Mike Kirk. CIBR
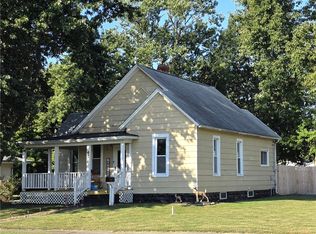
 - $147,5003 bd1 ba1.1k sqft421 N Market St, Sullivan, IL 61951For Sale
 MLS ID #6260942, Cathrine Craig. CIBR
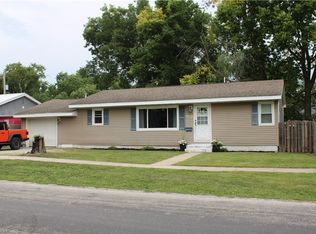
 - $134,0003 bd2 ba1.1k sqft510 W Hunter St, Sullivan, IL 61951For Sale
 MLS ID #6260281, Tom Bariether. CIBR
