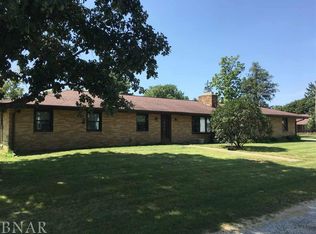
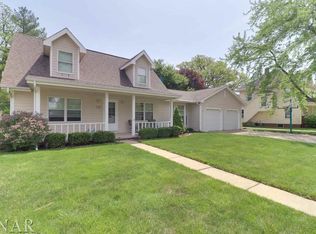
Welcome home to this charming 3-bedroom, 1-bath home nestled in the community of Arrowsmith! Inside, the living room features a ceiling that adds character and charm, while the sunroom provides the perfect place to relax with access to the spacious deck and views of the fenced backyard. The detached garage offers additional space for storage or hobbies and even includes a bar that will remain with the home. This home has been thoughtfully updated for peace of mind, including a remodeled bathroom, new sunroom flooring, furnace and water heater (2021), central air conditioning (2025), and a recently installed radon mitigation system. Whether you're looking for your first home, downsizing, or simply wanting small-town living with modern updates, this Arrowsmith gem is ready to welcome you home. Schedule your private showing today!
Contingent
$135,000
315 N Main St, Arrowsmith, IL 61722
3beds
1,311sqft
:
Get pre-qualified$1,001/mo
Single Family Residence
Built in 1881
7,840 Square Feet Lot
$-- Zestimate®
$103/sqft
$-- HOA
What's special
New sunroom flooringRemodeled bathroom
- 26 days |
- 474 |
- 22 |
Zillow last checked:
Listing updated:
Listed by:
Angela Roderick (217)781-2160,
KELLER WILLIAMS-TREC
Source: MRED as distributed by MLS GRID,MLS#: 12709339

Facts & features
Interior
Bedrooms & bathrooms
- Bedrooms: 3
- Bathrooms: 1
- Full bathrooms: 1
Rooms
- Room types: Heated Sun Room
Primary bedroom
- Level: Main
- Area: 165 Square Feet
- Dimensions: 11X15
Bedroom 2
- Level: Main
- Area: 132 Square Feet
- Dimensions: 11X12
Bedroom 3
- Level: Second
- Area: 230 Square Feet
- Dimensions: 10X23
Other
- Level: Main
- Area: 130 Square Feet
- Dimensions: 10X13
Kitchen
- Level: Main
- Area: 160 Square Feet
- Dimensions: 16X10
Living room
- Level: Main
- Area: 221 Square Feet
- Dimensions: 13X17
Heating
- Natural Gas, Forced Air
Cooling
- Central Air
Appliances
- Included: Range, Microwave, Dishwasher, Refrigerator
Features
- Basement: Unfinished,Crawl Space,Partial
Interior area
- Total structure area: 1,871
- Total interior livable area: 1,311 sqft
- Finished area below ground: 0
Video & virtual tour
Property
Parking
- Total spaces: 2
- Parking features: Garage Door Opener, Yes, Garage Owned, Detached, Garage
- Garage spaces: 2
- Has uncovered spaces: Yes
Accessibility
- Accessibility features: No Disability Access
Features
- Stories: 1.5
- Patio & porch: Deck
Lot
- Size: 7,840 Square Feet
- Dimensions: 50X100
Details
- Parcel number: 2415153002
- Special conditions: None
Construction
Type & style
- Home type: SingleFamily
- Architectural style: Other
- Property subtype: Single Family Residence
Materials
- Vinyl Siding
- Roof: Asphalt
Condition
- New construction: No
- Year built: 1881
Utilities & green energy
- Sewer: Septic Tank
- Water: Public
Community & HOA
Community
- Subdivision: Not Applicable
HOA
- Services included: None
Location
- Region: Arrowsmith
Financial & listing details
- Price per square foot: $103/sqft
- Tax assessed value: $103,518
- Annual tax amount: $2,745
- Date on market: 7/18/2026
- Ownership: Fee Simple
Estimated market value
Zestimate®
Not available
Estimated sales range
Not available
Rent Zestimate®
Not available
Price history
| Date | Event | Price |
|---|---|---|
| 7/21/2026 | Contingent | $135,000$103/sqft |
Source: | ||
| 7/18/2026 | Listed for sale | $135,000+28.6%$103/sqft |
Source: | ||
| 10/13/2023 | Sold | $105,000+40%$80/sqft |
Source: | ||
| 2/4/2013 | Sold | $75,000+18.1%$57/sqft |
Source: | ||
| 4/26/2001 | Sold | $63,500$48/sqft |
Source: Agent Provided Report a problem | ||
Public tax history
| Year | Property taxes | Tax assessment |
|---|---|---|
| 2024 | $2,260 -18.2% | $34,506 +11.4% |
| 2023 | $2,762 +9.3% | $30,967 +10.3% |
| 2022 | $2,527 +5.2% | $28,085 +5.3% |
| 2021 | $2,401 | $26,672 +1.7% |
| 2020 | -- | $26,234 |
| 2019 | -- | $26,234 |
| 2018 | -- | $26,234 +1.3% |
| 2017 | $2,278 +1.4% | $25,903 |
| 2016 | $2,246 +3.4% | $25,903 +3.6% |
| 2015 | $2,173 | $25,000 -20.8% |
| 2014 | $2,173 +16.3% | $31,583 |
| 2013 | $1,868 -3.8% | $31,583 |
| 2012 | $1,942 | $31,583 +8.7% |
| 2011 | $1,942 +9.3% | $29,043 |
| 2010 | $1,777 -3.7% | $29,043 +0.5% |
| 2009 | $1,846 +14.2% | $28,902 +3.8% |
| 2008 | $1,617 -1% | $27,841 +16.7% |
| 2007 | $1,634 | $23,850 +0.7% |
| 2006 | -- | $23,682 |
| 2005 | -- | $23,682 |
Find assessor info on the county website
Monthly payment
Est. payment
Payment breakdown
Explore the cost of this home by adjusting the details. Changes won't be saved.Climate risks
Neighborhood: 61722
Nearby schools
GreatSchools rating
- 7/10Ridgeview Elementary SchoolGrades: PK-5Distance: 7.8 mi
- 4/10Ridgeview Jr High SchoolGrades: 6-8Distance: 7.8 mi
- 5/10Ridgeview High SchoolGrades: 9-12Distance: 7.8 mi
Schools provided by the listing agent
- Elementary: Ridgeview Elementary School
- Middle: Ridgeview Jr High School
- High: Ridgeview High School
- District: 19
Source: MRED as distributed by MLS GRID. This data may not be complete. We recommend contacting the local school district to confirm school assignments for this home.
- $201,6003 bd2 ba1.6k sqft309 N Main St, Arrowsmith, IL 61722Off Market
Save 
- $275,7004 bd3 ba1.8k sqft102 E Grant St, Arrowsmith, IL 61722Off Market
Save 
- $109,800-- bd1 ba928 sqft312 N Walnut St, Arrowsmith, IL 61722Off Market
Save - $130,600-- bd1 ba636 sqft310 N Walnut St, Arrowsmith, IL 61722Off Market
Save - $81,000-- bd1 ba866 sqft308 N Walnut St, Arrowsmith, IL 61722Off Market
Save - $148,1003 bd2 ba2.8k sqft108 E Grant St, Colfax, IL 61722Off Market
Save - $169,900-- bd2 ba1.3k sqft310 N Main St, Arrowsmith, IL 61722Off Market
Save - $58,1373 bd3 ba1.8k sqft312 N Main St, Arrowsmith, IL 61722Off Market
Save