Skip main navigation
Closed
  • Listed by: Better Homes and Gardens Real Estate Preferred Properties • Kim J Cameron • Contact: 314-267-2691
    Bought with: Schonbrun, REALTORS
    $677,500

    315 N Meramec Ave #3G-33, Saint Louis, MO 63105

    2beds
    1,984sqft
    Condominium
    Built in 2000
    -- sqft lot
    $677,500 Zestimate®
    $341/sqft
    $4,377 Estimated rent

    Home value

    $677,500

    $610,000 - $752,000

    $4,377/mo

    Zestimate® history
    Loading
    Loading...

    Owner options

    List your home for rent

    $4,377/mo

    Rent Zestimate®

    Find your next renter with Zillow Rental Manager. Plus, with online applications, you can quickly screen prospective tenants – for free.

    Learn more

    $4,377/mo

    Rent Zestimate®

    Refinance and save

    $4,884/mo

    Est. payment

    Refinancing to a lower rate could help reduce your monthly payments and save thousands over the life of the loan.

    See today's rates

    $4,884/mo

    Est. payment

    Explore your selling options

    Work with a Zillow partner agent

    Leverage their expertise and Zillow's premium Showcase listings to get your home seen by more buyers.

    Get started

    List with your own agent

    Get your home in front of millions of buyers by listing it on Zillow.

    Learn how to do it

    Sell it yourself

    Take full control of how buyers see your home on Zillow by listing For Sale by Owner (FSBO).

    List your home

    What's special

    Spacious livingPrivate basement storageLarge balcony beckonsOpen layoutHigh-end finishesNew engineered wood floorsLuxury condo

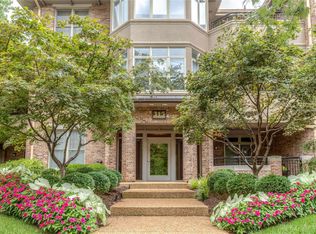
    In the heart of Clayton, a luxurious condo awaits, boasting nearly 2,000 sqft of stunning space. Step inside to discover a world of spacious living, where sunlight streams through large windows, illuminating the new engineered wood floors (2023) throughout. The living area & dining room are separated by a gas burning fireplace that invites you to unwind. The large balcony beckons, offering a serene outdoor retreat. The kitchen stands out with its 42" maple cabinets, gleaming against the new quartz counters (2023) and stainless steel appliances. This is a place where culinary creations come to life. As evening falls, you’re a short walk to excellent dining options. With every detail carefully considered, from the open layout to the high-end finishes, this luxury condo in Clayton paints a story of comfort, style, and a place to call your own. New HVAC 2022! Building offers fresh paint & flooring, updated secure entry system with private basement storage and 2 parking spaces. Location: Suburban, Upper Level

    This property is not currently displayed as for sale or rent on Zillow. This may be different from what's on other websites or public sources.

    Zillow last checked:

    Listing updated:

    Listed by:

    Kim J Cameron 314-267-2691,

    Better Homes and Gardens Real Estate Preferred Properties,

    Lisa A Berger 773-410-4642,

    Better Homes and Gardens Real Estate Preferred Properties

    Bought with:

    Gloria E Schonbrun, 1999117623

    Schonbrun, REALTORS

    Source: MARIS,MLS#: 23035128MLS LogoOriginating MLS: St. Louis Association of REALTORS

    Facts & features

    Interior

    Bedrooms & bathrooms
    • Bedrooms: 2
    • Bathrooms: 3
    • Full bathrooms: 2
    • 1/2 bathrooms: 1
    • Main level bathrooms: 3
    • Main level bedrooms: 2
    Primary bedroom
    • Features: Floor Covering: Wood
    • Level: Main
    • Area: 221
    • Dimensions: 17x13
    Bedroom
    • Features: Floor Covering: Wood
    • Level: Main
    • Area: 195
    • Dimensions: 15x13
    Primary bathroom
    • Features: Floor Covering: Ceramic Tile
    • Level: Main
    Bathroom
    • Features: Floor Covering: Wood
    • Level: Main
    Bathroom
    • Features: Floor Covering: Ceramic Tile
    • Level: Main
    Den
    • Features: Floor Covering: Wood
    • Level: Main
    • Area: 169
    • Dimensions: 13x13
    Dining room
    • Features: Floor Covering: Wood
    • Level: Main
    • Area: 210
    • Dimensions: 15x14
    Kitchen
    • Features: Floor Covering: Wood
    • Level: Main
    • Area: 117
    • Dimensions: 13x9
    Laundry
    • Features: Floor Covering: Other
    • Level: Main
    • Area: 40
    • Dimensions: 8x5
    Living room
    • Features: Floor Covering: Wood
    • Level: Main
    • Area: 300
    • Dimensions: 20x15
    Heating
    • Forced Air, Electric
    Cooling
    • Central Air, Electric
    Appliances
    • Included: Dishwasher, Disposal, Dryer, Microwave, Range Hood, Refrigerator, Washer, Electric Water Heater
    • Laundry: Main Level, In Unit
    Features
    • Elevator, Breakfast Bar, Custom Cabinetry, Eat-in Kitchen, Solid Surface Countertop(s), High Ceilings, Walk-In Closet(s), Entrance Foyer, Separate Dining, Double Vanity, Tub
    • Flooring: Hardwood
    • Basement: Full
    • Number of fireplaces: 1
    • Fireplace features: Dining Room, Living Room
    Interior area
    • Total structure area: 1,984
    • Total interior livable area: 1,984 sqft
    • Finished area above ground: 1,984

    Property

    Parking
    • Total spaces: 2
    • Parking features: Assigned, Basement, Garage, Garage Door Opener
    • Garage spaces: 2
    Features
    • Levels: One
    • Patio & porch: Deck
    Lot
    • Size: 1,742 Square Feet
    • Features: Near Public Transit
    Details
    • Parcel number: 18K612903
    • Special conditions: Standard

    Construction

    Type & style
    • Home type: Condo
    • Architectural style: Mid-Rise 3or4 Story,Traditional,Other
    • Property subtype: Condominium
    Materials
    • Brick, Other
    Condition
    • Year built: 2000

    Utilities & green energy

    • Sewer: Public Sewer
    • Water: Public
    • Utilities for property: Natural Gas Available

    Community & HOA

    Community
    • Features: Fitness Center
    • Subdivision: 315 North Meramec A Condo
    HOA
    • Services included: Maintenance Grounds, Sewer, Taxes, Trash, Water
    • HOA fee: $550 monthly
    Location
    • Region: Saint Louis

    Financial & listing details

    • Price per square foot: $341/sqft
    • Annual tax amount: $8,444
    • Date on market: 6/22/2023
    • Cumulative days on market: 3 days
    • Listing terms: Cash,Conventional,Private Financing Available,Other
    • Ownership: Private

    Price history

    DateEventPrice
    7/26/2023Sold--
    Source: MARIS #23035128 Report a problem
    6/26/2023Pending sale$600,000$302/sqft
    Source: MARIS #23035128 Report a problem
    6/22/2023Listed for sale$600,000$302/sqft
    Source: MARIS #23035128 Report a problem

    Public tax history

    Tax history is unavailable.

    Neighborhood: 63105

    Nearby schools

    GreatSchools rating
    Schools provided by the listing agent
    • Elementary: Meramec Elem.
    • Middle: Wydown Middle
    • High: Clayton High

    Source: MARIS. This data may not be complete. We recommend contacting the local school district to confirm school assignments for this home.

    Get a cash offer in 3 minutes
    Find out how much your home could sell for in as little as 3 minutes with a no-obligation cash offer.
    Estimated market value
    $677,500
    Get a cash offer in 3 minutes
    Find out how much your home could sell for in as little as 3 minutes with a no-obligation cash offer.
    Estimated market value
    $677,500