Skip main navigation
Sold
  • $340,000

    315 N Meridian St, Lebanon, IN 46052

    3beds
    3,672sqft
    Residential, Single Family Residence
    Built in 1938
    7,405.2 Square Feet Lot
    $340,100 Zestimate®
    $93/sqft
    $1,980 Estimated rent

    Home value

    $340,100

    $323,000 - $357,000

    $1,980/mo

    Zestimate® history
    Loading
    Loading...

    Owner options

    List your home for rent

    $1,980/mo

    Rent Zestimate®

    Find your next renter with Zillow Rental Manager. Plus, with online applications, you can quickly screen prospective tenants – for free.

    Learn more

    $1,980/mo

    Rent Zestimate®

    Refinance and save

    $2,058/mo

    Est. payment

    Refinancing to a lower rate could help reduce your monthly payments and save thousands over the life of the loan.

    See today's rates

    $2,058/mo

    Est. payment

    Explore your selling options

    Work with a Zillow partner agent

    Leverage their expertise and Zillow's premium Showcase listings to get your home seen by more buyers.

    Get started

    List with your own agent

    Get your home in front of millions of buyers by listing it on Zillow.

    Learn how to do it

    Sell it yourself

    Take full control of how buyers see your home on Zillow by listing For Sale by Owner (FSBO).

    List your home

    What's special

    Back deckScreened-in porchWood trim detailsScreened-in porch enhancementsBlack leather granite countertopsUpdated kitchenNewer windows
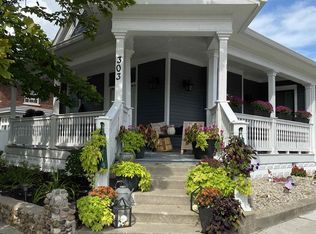
    You couldn't ask for a better location in Lebanon than this amazing 1930s charmer just one block from downtown Lebanon and right on the parade route! Steps from Klooz brewery, numerous distilleries, restaurants, and shops. This 3 bed 2 bath bungalow is full of character and thoughtful updates, offering a rare opportunity in a prime location. Enjoy morning coffee or evening gatherings in the screened-in porch or on the back deck, perfect for taking in the neighborhood atmosphere year-round. Inside, the home blends classic charm with modern improvements. The updated kitchen features black leather granite countertops, stainless steel sink and faucet, updated cabinetry, newer lighting, wood trim details, and tile flooring. Built-in living room bookshelves around the fireplace add warmth and functionality, while refinished hardwood floors help preserve the home's original character. Additional updates throughout the home include a 2 year old roof, newer windows, bathroom improvements, and screened-in porch enhancements, offering peace of mind while maintaining the timeless bungalow feel. The unfinished basement adds that extra space for storage or play space, and the upstairs bonus room can work as a 4th bedroom, office, or storage! This is the kind of home that's difficult to replicate. Character, location, and meaningful updates all wrapped into one. Stop by today!

    Zillow last checked:

    Listing updated:

    Listing Provided by:

    Dan O'Brien 317-775-8570,

    Trueblood Real Estate

    Bought with:

    Mike Kincaid

    Traditions Realty, LLC

    Source: MIBOR as distributed by MLS GRID,MLS#: 22101082MLS Logo

    Facts & features

    Interior

    Bedrooms & bathrooms
    • Bedrooms: 3
    • Bathrooms: 2
    • Full bathrooms: 2
    • Main level bathrooms: 1
    • Main level bedrooms: 2
    Primary bedroom
    • Level: Upper
    • Area: 266 Square Feet
    • Dimensions: 19x14
    Bedroom 2
    • Level: Main
    • Area: 196 Square Feet
    • Dimensions: 14x14
    Bedroom 3
    • Level: Main
    • Area: 154 Square Feet
    • Dimensions: 14x11
    Bonus room
    • Level: Upper
    • Area: 96 Square Feet
    • Dimensions: 16x6
    Breakfast room
    • Features: Other
    • Level: Main
    • Area: 70 Square Feet
    • Dimensions: 10x7
    Dining room
    • Level: Main
    • Area: 210 Square Feet
    • Dimensions: 15x14
    Kitchen
    • Features: Other
    • Level: Main
    • Area: 294 Square Feet
    • Dimensions: 21x14
    Laundry
    • Features: Other
    • Level: Basement
    • Area: 221 Square Feet
    • Dimensions: 17x13
    Living room
    • Level: Main
    • Area: 308 Square Feet
    • Dimensions: 22x14
    Play room
    • Features: Other
    • Level: Basement
    • Area: 1428 Square Feet
    • Dimensions: 51x28
    Heating
    • Forced Air, Natural Gas
    Cooling
    • Central Air
    Appliances
    • Included: Dishwasher, Disposal, Gas Water Heater, Microwave, Electric Oven, Range Hood, Refrigerator
    Features
    • Built-in Features, Entrance Foyer, Ceiling Fan(s), Hardwood Floors, High Speed Internet, Walk-In Closet(s)
    • Flooring: Hardwood
    • Windows: WoodWorkStain/Painted
    • Basement: Daylight,Unfinished,Interior Entry
    • Number of fireplaces: 1
    • Fireplace features: Gas Log, Living Room, Masonry
    Interior area
    • Total structure area: 3,672
    • Total interior livable area: 3,672 sqft
    • Finished area below ground: 0

    Property

    Parking
    • Total spaces: 2
    • Parking features: Detached, Garage Door Opener
    • Garage spaces: 2
    Features
    • Levels: One and One Half
    • Stories: 1
    • Patio & porch: Deck, Screened
    • Fencing: Fenced,Full
    • Has view: Yes
    • View description: Downtown, Neighborhood
    Lot
    • Size: 7,405 sqft
    • Features: Curbs, Sidewalks, Street Lights, Mature Trees
    Details
    • Parcel number: 061131002005160002
    • Horse amenities: None

    Construction

    Type & style
    • Home type: SingleFamily
    • Architectural style: Cape Cod,Traditional
    • Property subtype: Residential, Single Family Residence
    Materials
    • Aluminum Siding, Brick
    • Foundation: Block, Brick/Mortar
    Condition
    • New construction: No
    • Year built: 1938

    Utilities & green energy

    • Water: Public

    Community & neighborhood

    Security
    • Security features: Smoke Detector(s)
    Location
    • Region: Lebanon
    • Subdivision: No Subdivision

    Price history

    DateEventPrice
    6/18/2026Sold$340,000+4.6%$93/sqft
    Source: MIBOR as distributed by MLS GRID #22101082 Report a problem
    5/20/2026Pending sale$325,000$89/sqft
    Source: MIBOR as distributed by MLS GRID #22101082 Report a problem
    5/15/2026Listed for sale$325,000+90.1%$89/sqft
    Source: MIBOR as distributed by MLS GRID #22101082 Report a problem
    6/9/2017Sold$171,000+123.5%$47/sqft
    Source: MIBOR as distributed by MLS GRID #21476726 Report a problem
    11/29/2012Sold$76,500$21/sqft
    Source: MIBOR as distributed by MLS GRID #21192466 Report a problem

    Public tax history

    YearProperty taxesTax assessment
    2025$2,453 +11.9%$261,400 +8.3%
    2024$2,192 +3.5%$241,300 +7.4%
    2023$2,119 +22.6%$224,700 +9.2%
    2022$1,728 +5.3%$205,700 +17.5%
    2021$1,641 +11%$175,100 +3.6%
    2020$1,478 +4.5%$169,000 +4.3%
    2019$1,415 +6%$162,000 +7.8%
    2018$1,335 -1%$150,300 +7.1%
    2017$1,348 -0.3%$140,400 +2.5%
    2016$1,351 -3%$137,000 -1.2%
    2014$1,393 -54.5%$138,700
    2013$3,062 +143.7%$138,700 -0.4%
    2012$1,256 -18.4%$139,200 -11.7%
    2011$1,540 +1.8%$157,600 -1.4%
    2010$1,514 +2.7%$159,800 -2%
    2009$1,474 -11.2%$163,000 -0.7%
    2007$1,660 -14.3%$164,100 +6.8%
    2006$1,937 $153,600 +40.4%
    2005-- $109,400

    Find assessor info on the county website

    Neighborhood: 46052

    Nearby schools

    GreatSchools rating
    Schools provided by the listing agent
    • Elementary: Central Elementary School
    • Middle: Lebanon Middle School
    • High: Lebanon Senior High School

    Source: MIBOR as distributed by MLS GRID. This data may not be complete. We recommend contacting the local school district to confirm school assignments for this home.

    Get a cash offer in 3 minutes
    Find out how much your home could sell for in as little as 3 minutes with a no-obligation cash offer.
    Estimated market value
    $340,100
    Get a cash offer in 3 minutes
    Find out how much your home could sell for in as little as 3 minutes with a no-obligation cash offer.
    Estimated market value
    $340,100