Welcome Home to 315 N Mulberry St in Hagerstown! This lovely older home has been meticulously cared for and offers many modern features throughout. The main level contains an updated gallery style kitchen with island, stackable washer and dryer, granite countertops, title flooring, and lots of natural light, a large separate dining area, and a separate living room. Walk up the staircase to the upper level where you will find 2-3 nice-size bedrooms (one bedroom could be used as a den/office) and an updated full bathroom with ceramic tile. The master bedroom has a large, walk-in closet complete with built-in organization that will convey. Beautiful hardwood flooring can be found throughout the home. In addition to the living space there is also a full unfinished attic and unfinished basement for possible storage. Efficient natural gas, radiator heating and updated vinyl windows. There is also a large storage shed located on the back porch. The yard is level, fully fenced, well maintained and offers so many possibilities for additional landscaping and/or gardening. The property also features a large detached 1 car garage with electric and one additional off street parking space. And Bonus! This property is located within close proximity to Fairgrounds Park which has dog parks, playgrounds, soccer & softball fields, outdoor hockey rink, skateboard park, indoor ice hockey rink, miles of paved walking trails, and much much more!!! Property qualifies for the $7,500 City of Hagerstown Grant, contact your lender to see if you qualify and verify available funds. Call to schedule your private tour of this beautiful, updated home today!
Sold for $160,000
$160,000
315 N Mulberry St, Hagerstown, MD 21740
3beds
1,176sqft
Single Family Residence
Built in 1883
3,672 Square Feet Lot
$163,100 Zestimate®
$136/sqft
$1,661 Estimated rent
Home value
$163,100
$148,000 - $179,000
$1,661/mo
Zestimate® history
Owner options
List your home for rent
$1,661/mo
Rent Zestimate®
Find your next renter with Zillow Rental Manager. Plus, with online applications, you can quickly screen prospective tenants – for free.
$1,661/mo
Rent Zestimate®
Refinance and save
$783/mo
Est. payment
Refinancing to a lower rate could help reduce your monthly payments and save thousands over the life of the loan.
$783/mo
Est. payment
Explore your selling options
Work with a Zillow partner agent
Leverage their expertise and Zillow's premium Showcase listings to get your home seen by more buyers.
Get startedList with your own agent
Get your home in front of millions of buyers by listing it on Zillow.
Learn how to do itSell it yourself
Take full control of how buyers see your home on Zillow by listing For Sale by Owner (FSBO).
List your homeWhat's special
Walk-in closet with organizationLots of natural lightCeramic tileBeautiful hardwood flooringGranite countertopsGalley style kitchen
Zillow last checked:
Listing updated:
Listed by:
Jennifer Peiffer 301-671-4663,
Century 21 Market Professionals
Bought with:
Kaita Perez, RSR004822
Century 21 Market Professionals
Source: Bright MLS,MLS#: MDWA2022336
Facts & features
Interior
Bedrooms & bathrooms
- Bedrooms: 3
- Bathrooms: 1
- Full bathrooms: 1
Rooms
- Room types: Living Room, Dining Room, Primary Bedroom, Kitchen, Basement, Bathroom 1, Bathroom 3, Attic, Full Bath
Primary bedroom
- Features: Flooring - HardWood, Walk-In Closet(s)
- Level: Upper
Bathroom 1
- Features: Flooring - HardWood
- Level: Upper
Bathroom 3
- Features: Flooring - HardWood
- Level: Upper
Other
- Features: Attic - Walk-Up
- Level: Upper
Basement
- Features: Basement - Unfinished, Flooring - Concrete
- Level: Lower
Dining room
- Features: Flooring - HardWood
- Level: Main
Other
- Features: Flooring - Ceramic Tile, Bathroom - Tub Shower
- Level: Upper
Kitchen
- Features: Granite Counters, Flooring - Ceramic Tile, Eat-in Kitchen, Recessed Lighting
- Level: Main
Living room
- Features: Ceiling Fan(s), Flooring - HardWood
- Level: Main
Heating
- Radiator, Baseboard, Electric, Natural Gas
Cooling
- Whole House Fan, Ceiling Fan(s), Window Unit(s), Electric
Appliances
- Included: Dishwasher, Oven/Range - Electric, Refrigerator, Washer/Dryer Stacked, Gas Water Heater
- Laundry: Main Level
Features
- Breakfast Area, Kitchen Island, Dining Area, Upgraded Countertops, Floor Plan - Traditional
- Flooring: Hardwood, Tile/Brick, Wood
- Basement: Exterior Entry
- Has fireplace: No
Interior area
- Total structure area: 1,764
- Total interior livable area: 1,176 sqft
- Finished area above ground: 1,176
- Finished area below ground: 0
Property
Parking
- Total spaces: 2
- Parking features: Garage Door Opener, Off Street, On Street, Detached
- Garage spaces: 1
- Has uncovered spaces: Yes
Accessibility
- Accessibility features: None
Features
- Levels: Two
- Stories: 2
- Patio & porch: Porch
- Pool features: None
- Fencing: Full
- Has view: Yes
- View description: City
Lot
- Size: 3,672 Square Feet
- Features: Level
Details
- Additional structures: Above Grade, Below Grade
- Parcel number: 2222008587
- Zoning: RMED
- Zoning description: Residential
- Special conditions: Standard
Construction
Type & style
- Home type: SingleFamily
- Architectural style: Colonial
- Property subtype: Single Family Residence
Materials
- Brick
- Foundation: Other
- Roof: Asphalt
Condition
- New construction: No
- Year built: 1883
Utilities & green energy
- Sewer: Public Sewer
- Water: Public
- Utilities for property: Cable Connected, Natural Gas Available
Community & HOA
Community
- Subdivision: Hagerstown
HOA
- Has HOA: No
Location
- Region: Hagerstown
- Municipality: Hagerstown
Financial & listing details
- Price per square foot: $136/sqft
- Tax assessed value: $149,433
- Annual tax amount: $2,865
- Date on market: 6/2/2024
- Listing agreement: Exclusive Right To Sell
- Listing terms: FHA,Cash,Conventional,VA Loan,Other
- Inclusions: Stove, Dishwasher, Refrigerator, Washer / Dryer, 2 Window Ac Units
- Ownership: Fee Simple
Price history
| Date | Event | Price |
|---|---|---|
| 1/17/2025 | Sold | $160,000$136/sqft |
Source:  Bright MLS #MDWA2022336 Report a problem Bright MLS #MDWA2022336 Report a problem | ||
| 12/15/2024 | Pending sale | $160,000$136/sqft |
Source: Bright MLS #MDWA2022336 Report a problem | ||
| 11/26/2024 | Price change | $160,000-5.9%$136/sqft |
Source: Bright MLS #MDWA2022336 Report a problem | ||
| 10/31/2024 | Price change | $170,000-2.9%$145/sqft |
Source: Bright MLS #MDWA2022336 Report a problem | ||
| 10/13/2024 | Price change | $175,000-2.8%$149/sqft |
Source: Bright MLS #MDWA2022336 Report a problem | ||
| 10/8/2024 | Pending sale | $180,000$153/sqft |
Source: Bright MLS #MDWA2022336 Report a problem | ||
| 9/23/2024 | Price change | $180,000-2.7%$153/sqft |
Source: Bright MLS #MDWA2022336 Report a problem | ||
| 9/3/2024 | Price change | $185,000-1.1%$157/sqft |
Source: Bright MLS #MDWA2022336 Report a problem | ||
| 8/27/2024 | Price change | $187,000-0.5%$159/sqft |
Source: Bright MLS #MDWA2022336 Report a problem | ||
| 8/19/2024 | Price change | $188,000-0.5%$160/sqft |
Source: Bright MLS #MDWA2022336 Report a problem | ||
| 8/12/2024 | Price change | $189,000-0.3%$161/sqft |
Source: Bright MLS #MDWA2022336 Report a problem | ||
| 8/1/2024 | Price change | $189,500-2.1%$161/sqft |
Source: Bright MLS #MDWA2022336 Report a problem | ||
| 7/18/2024 | Price change | $193,500-3.2%$165/sqft |
Source: Bright MLS #MDWA2022336 Report a problem | ||
| 7/1/2024 | Price change | $199,900-2%$170/sqft |
Source: Bright MLS #MDWA2022336 Report a problem | ||
| 6/18/2024 | Price change | $203,999-2.8%$173/sqft |
Source: Bright MLS #MDWA2022336 Report a problem | ||
| 6/2/2024 | Listed for sale | $209,900+92.6%$178/sqft |
Source: Bright MLS #MDWA2022336 Report a problem | ||
| 9/1/2017 | Sold | $109,000-0.8%$93/sqft |
Source: Public Record Report a problem | ||
| 8/8/2017 | Listed for sale | $109,900$93/sqft |
Source: RE/MAX Achievers #WA9989087 Report a problem | ||
| 8/8/2017 | Pending sale | $109,900$93/sqft |
Source: RE/MAX Achievers #WA9989087 Report a problem | ||
| 6/27/2017 | Listed for sale | $109,900+2.7%$93/sqft |
Source: RE/MAX Achievers #WA9989087 Report a problem | ||
| 6/8/2017 | Sold | $107,000+2%$91/sqft |
Source: Public Record Report a problem | ||
| 4/20/2017 | Listed for sale | $104,900+5%$89/sqft |
Source: RE/MAX Results #WA9921794 Report a problem | ||
| 7/11/2013 | Sold | $99,900+263.3%$85/sqft |
Source: Public Record Report a problem | ||
| 7/19/2012 | Sold | $27,500-77.3%$23/sqft |
Source: Public Record Report a problem | ||
| 4/5/2012 | Sold | $121,148+278.6%$103/sqft |
Source: Public Record Report a problem | ||
| 2/16/2012 | Price change | $31,999-14.7%$27/sqft |
Source: Coldwell Banker Innovations #WA7746117 Report a problem | ||
| 12/30/2011 | Listed for sale | $37,499$32/sqft |
Source: Homepath Report a problem | ||
Public tax history
| Year | Property taxes | Tax assessment |
|---|---|---|
| 2025 | $1,561 -45.5% | $170,600 +14.2% |
| 2024 | $2,865 +16.5% | $149,433 +16.5% |
| 2023 | $2,459 +19.8% | $128,267 +19.8% |
| 2022 | $2,053 +5.1% | $107,100 +6.2% |
| 2021 | $1,953 +6.6% | $100,833 +6.6% |
| 2020 | $1,832 +7.1% | $94,567 +7.1% |
| 2019 | $1,710 | $88,300 |
| 2018 | $1,710 +59.8% | $88,300 |
| 2017 | $1,070 -33.1% | $88,300 -7.2% |
| 2016 | $1,599 | $95,100 |
| 2015 | $1,599 | $95,100 |
| 2014 | $1,599 | $95,100 -1.2% |
| 2013 | -- | $96,300 |
| 2012 | -- | $96,300 |
| 2011 | -- | $96,300 -25% |
| 2010 | -- | $128,380 +13.8% |
| 2009 | -- | $112,790 +16% |
| 2008 | -- | $97,200 +19.1% |
| 2007 | -- | $81,610 +7.7% |
| 2006 | -- | $75,810 +8.3% |
| 2005 | -- | $70,010 +9% |
| 2004 | -- | $64,210 +1.9% |
| 2003 | -- | $63,012 +1.9% |
| 2002 | -- | $61,816 +2% |
| 2001 | -- | $60,620 |
Find assessor info on the county website
Neighborhood: 21740
Nearby homes
- $192,5003 bd1 ba1.2k sqft313 N Mulberry St, Hagerstown, MD 21740Off Market
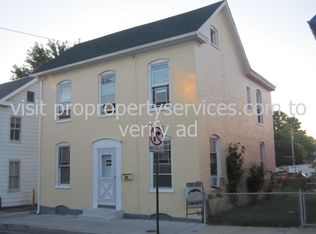
- $208,4004 bd2 ba1.6k sqft321 N Mulberry St, Hagerstown, MD 21740Off Market
- $114,800-- bd1 ba1k sqft139 John St, Hagerstown, MD 21740Off Market
- $114,100-- bd1 ba954 sqft137 John St, Hagerstown, MD 21740Off Market
- $135,1001 bd1 ba750 sqft303 N Mulberry St #303, Hagerstown, MD 21740Off Market
- $145,0001 bd1 ba1k sqft303 N Mulberry St, Hagerstown, MD 21740Off Market
- $185,0003 bd2 ba1.2k sqft309 N Mulberry St, Hagerstown, MD 21740Sold
- $287,0003 bd2 ba1.3k sqft309 S Mulberry St, Hagerstown, MD 21740Sold
Nearby schools
GreatSchools rating
- 6/10Eastern Elementary SchoolGrades: 3-5Distance: 1.8 mi
- 7/10Northern Middle SchoolGrades: 6-8Distance: 1.4 mi
- 6/10North Hagerstown High SchoolGrades: 9-12Distance: 1.1 mi
Schools provided by the listing agent
- Elementary: Eastern
- Middle: Northern
- High: North Hagerstown
- District: Washington County Public Schools
Source: Bright MLS. This data may not be complete. We recommend contacting the local school district to confirm school assignments for this home.
Get a cash offer in 3 minutes
Find out how much your home could sell for in as little as 3 minutes with a no-obligation cash offer.
Estimated market value
$163,100
Get a cash offer in 3 minutes
Find out how much your home could sell for in as little as 3 minutes with a no-obligation cash offer.
Estimated market value
$163,100
- Maryland
- Washington County
- Hagerstown
- 21740
- 315 N Mulberry St
Nearby cities
Nearby neighborhoods
Nearby zip codes
Other Hagerstown Topics
