Skip main navigation
Off market
  • Price Unknown

    315 N Spruce St APT 410, Winston Salem, NC 27101

    1beds
    999sqft
    Apartment
    Built in ----
    -- sqft lot
    $-- Zestimate®
    $--/sqft
    $1,830 Estimated rent

    Home value

    Not available

    Estimated sales range

    Not available

    $1,830/mo

    Zestimate® history
    Loading
    Loading...

    Owner options

    List your home for rent

    $1,830/mo

    Rent Zestimate®

    Find your next renter with Zillow Rental Manager. Plus, with online applications, you can quickly screen prospective tenants – for free.

    Learn more

    $1,830/mo

    Rent Zestimate®

    Refinance and save

    Refinancing to a lower rate could help reduce your monthly payments and save thousands over the life of the loan.

    See today's rates

    Explore your selling options

    Work with a Zillow partner agent

    Leverage their expertise and Zillow's premium Showcase listings to get your home seen by more buyers.

    Get started

    List with your own agent

    Get your home in front of millions of buyers by listing it on Zillow.

    Learn how to do it

    Sell it yourself

    Take full control of how buyers see your home on Zillow by listing For Sale by Owner (FSBO).

    List your home

    What's special

    Open floor planPrimary suiteLarge walk-in closetUpdated countertops

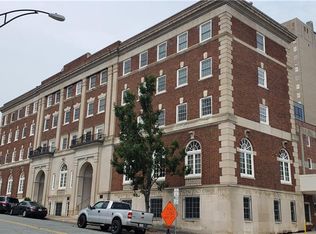
    DOWNTOWN WINSTON-SALEM: 1 Bedroom + Flex Space & 1.5 Baths Discover upscale, functional living in a secure downtown building (former Spruce Street YMCA). This 845 sq. ft. condo on the 4th floor offers an efficient layout designed for the urban professional. Unit Features (Unit 410): -1 Bedroom, 1.5 Bathrooms: Private full bath in the primary suite, plus a convenient half bath for guests. -Flex Room/Office (8'9" x 9'4"): Dedicated, separate space suitable for a home office, den, or guest area. -Open Floor Plan: Bright and airy central living area with large windows offering clear city views/skyline views. -Laundry Included: Stackable washer and dryer are provided in the unit. -Primary Suite: Includes a large walk-in closet and a full private bath. -Kitchen: Equipped with a refrigerator, dishwasher, and electric range; updated countertops (per public records). -Climate: Central Air and Heat Pump system. Building & Location Benefits (27101): -Secured Access: Historic building with elevator access. -Walk Score of 87: Very walkable neighborhoodsteps from Rock Park, dining, shops, and entertainment. -Proximal Access: Immediate access to Downtown Arts District, Benton Convention Center, and Innovation Quarter. -Parking: Garage detached available! This unit is ideal for maximizing downtown convenience and multi-functional living. Schedule your showing or apply today. 1 Gig internet service - Please confirm service availability with our team before activation. Pets: Yes to dogs and cats. Residents are responsible for all utilities. Application; administration and additional fees may apply. Pet fees and pet rent may apply. All residents will be enrolled in the Resident Benefits Package (RBP) and the Building Protection Plan, which includes credit building, HVAC air filter delivery (for applicable properties), utility setup assistance at move-in, on-demand pest control, and much more! Contact your leasing agent for more information. A security deposit will be required before signing a lease. The first person to pay the deposit and fees will have the opportunity to move forward with a lease. You must be approved to pay the deposit and fees. Beware of scammers! Evernest will never request you to pay with Cash App, Zelle, Facebook, or any third party money transfer system This property allows self guided viewing without an appointment. Contact for details.

    This property is not currently displayed as for sale or rent on Zillow. This may be different from what's on other websites or public sources.
    Zillow last checked:

    Listing updated:

    Source: Zillow Rentals

    Facts & features

    Interior

    Bedrooms & bathrooms
    • Bedrooms: 1
    • Bathrooms: 2
    • Full bathrooms: 1
    • 1/2 bathrooms: 1
    Heating
    • Forced Air
    Cooling
    • Air Conditioner, Central Air
    Appliances
    • Included: Dishwasher, Dryer, Refrigerator, Washer
    • Laundry: In Unit
    Features
    • Walk In Closet
    Interior area
    • Total interior livable area: 999 sqft

    Property

    Parking
    • Parking features: Detached, On Street
    • Details: Contact manager
    Features
    • Exterior features: Heating system: ForcedAir, No Utilities included in rent, Walk In Closet

    Construction

    Type & style
    • Home type: Apartment
    • Property subtype: Apartment

    Community & HOA

    Community
    • Deposit fee: $1,045
    • Application fee: $65
    Location
    • Region: Winston Salem

    Financial & listing details

    • Date on market: 11/25/2025
    • Lease term: Contact For Details

    Price history

    DateEventPrice
    11/25/2025Listing removed$1,045$1/sqft
    Source: Zillow Rentals Report a problem
    11/6/2025Price change$1,045-12.6%$1/sqft
    Source: Zillow Rentals Report a problem
    10/22/2025Price change$1,195-4%$1/sqft
    Source: Zillow Rentals Report a problem
    10/15/2025Price change$1,245-11%$1/sqft
    Source: Zillow Rentals Report a problem
    9/17/2025Listed for rent$1,399$1/sqft
    Source: Zillow Rentals Report a problem

    Public tax history

    Tax history is unavailable.

    Neighborhood: Holly Avenue

    Nearby schools

    GreatSchools rating