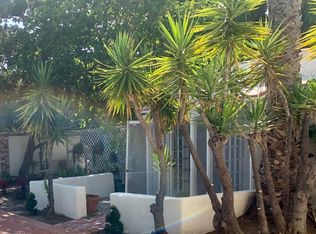
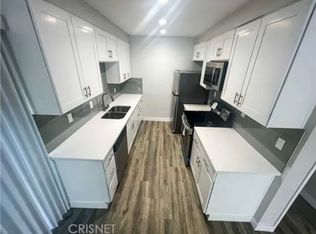
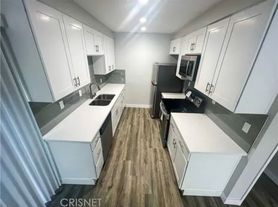
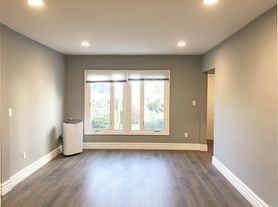
Great location in the heart of Beverly Hills & blocks away from Cedars Sinai Hospital, close to restaurants, and shops on Robertson and Rodeo. Discover this fantastic well-maintained 1-bedroom, 1.5-bath condo. Enjoy modern comforts with an open layout flooding with natural light, a sleek kitchen featuring stainless steel appliances, and a spacious bedroom, ensuite, and walk-in closet on the bottom floor. Also, included with the monthly rent are 2 side-by-side parking spaces & a small storage unit. This residence offers style and a wonderful sanctuary in one of LA's most coveted neighborhoods. Don't miss this opportunity! This unit won't last!
Some photos are virtually staged**
Copyright The MLS. All rights reserved. Information is deemed reliable but not guaranteed.
Condo for rent
$4,495/moFees may apply
315 N Swall Dr, APT 303, Beverly Hills, CA 90211
1beds
1,224sqft
Price may not include required fees and charges. Learn more|
Condo
Available now
Cats, dogs OK
Air conditioner, central air
In unit laundry
2 Parking spaces parking
Central
What's special
Spacious bedroom
- 69 days |
- -- |
- -- |
Zillow last checked:
Listing updated:
Learn more about the building:
Travel times

Let’s turn your rent into credit progress
Build credit history with every on-time payment and get credit for the payment you’re already making.
Facts & features
Interior
Bedrooms & bathrooms
- Bedrooms: 1
- Bathrooms: 2
- Full bathrooms: 1
- 1/2 bathrooms: 1
Rooms
- Room types: Dining Room, Family Room, Pantry, Walk In Closet
Heating
- Central
Cooling
- Air Conditioner, Central Air
Appliances
- Included: Dishwasher, Dryer, Garbage Disposal, Range Oven, Refrigerator, Vented Exhaust Fan, Washer
- Laundry: In Unit
Features
- Pantry, Walk In Closet
- Flooring: Ceramic, Hardwood
- Has fireplace: Yes
Interior area
- Total interior livable area: 1,224 sqft
Property
Parking
- Total spaces: 2
- Details: Contact manager
Features
- Stories: 3
- Exterior features: Walk In Closet
- Pool features: Contact manager
- Has view: Yes
- View description: Tree Top
Details
- Parcel number: 4335019047
Construction
Type & style
- Home type: Condo
- Architectural style: Traditional
- Property subtype: Condo
Condition
- Year built: 1986
Building
Management
- Pets allowed: Yes
Community & HOA
Location
- Region: Beverly Hills
Financial & listing details
- Lease term: 1+Year
Nearby apartments for rent
Price history
| Date | Event | Price |
|---|---|---|
| 7/20/2026 | Price change | $4,495-2.3%$4/sqft |
Source:  CLAW #26845329 Report a problem CLAW #26845329 Report a problem | ||
| 6/9/2026 | Listed for rent | $4,600+15%$4/sqft |
Source: CLAW #26845329 Report a problem | ||
| 8/14/2024 | Listing removed | -- |
Source: CLAW #24-415501 Report a problem | ||
| 7/24/2024 | Price change | $4,000-5.9%$3/sqft |
Source: CLAW #24-415501 Report a problem | ||
| 7/18/2024 | Listed for rent | $4,250$3/sqft |
Source: CLAW #24-415501 Report a problem | ||
| 6/25/2021 | Sold | $750,000+25.2%$613/sqft |
Source: Public Record Report a problem | ||
| 6/4/2013 | Sold | $599,000$489/sqft |
Source: CLAW #13665535 Report a problem | ||
| 4/24/2013 | Pending sale | $599,000$489/sqft |
Source: Gibson International #13665535 Report a problem | ||
| 4/17/2013 | Listed for sale | $599,000+4.2%$489/sqft |
Source: Gibson International #13665535 Report a problem | ||
| 2/13/2004 | Sold | $575,000+130%$470/sqft |
Source: Public Record Report a problem | ||
| 2/1/1999 | Sold | $250,000$204/sqft |
Source: Public Record Report a problem | ||
Neighborhood: North Doheny
Nearby schools
GreatSchools rating
- 7/10Horace Mann Elementary SchoolGrades: K-5Distance: 0.5 mi
- 9/10Beverly Vista Elementary SchoolGrades: 6-8Distance: 0.7 mi
- 9/10Beverly Hills High SchoolGrades: 9-12Distance: 1.6 mi