This inviting Dillon home offers affordability, functionality, and charm in a neat, quiet neighborhood. Situated on a spacious lot with mature trees, established shrubbery, and underground sprinklers, the property features a welcoming covered front porch along with 2 detached garages providing excellent storage or workspace potential. Inside, you'll find fresh interior paint, beautiful original wood flooring, vaulted ceilings that add warmth and character to the living space, and a brand-new gas stove. The home offers 2 bedrooms plus a versatile loft area that works well as additional sleeping space, office space, or bonus space. Exterior painting, caulking, and sealing improvements are currently being completed and will be finished prior to closing. Affordable homes with this much character, outdoor space, and flexibility are becoming increasingly difficult to find in Dillon.
Sold
Price Unknown
315 N Washington St, Dillon, MT 59725
2beds
1,021sqft
Single Family Residence
Built in 1930
5,749 Square Feet Lot
$229,400 Zestimate®
$--/sqft
$1,288 Estimated rent
Home value
$229,400
Estimated sales range
Not available
$1,288/mo
Zestimate® history
Owner options
List your home for rent
$1,288/mo
Rent Zestimate®
Find your next renter with Zillow Rental Manager. Plus, with online applications, you can quickly screen prospective tenants – for free.
$1,288/mo
Rent Zestimate®
Refinance and save
Refinancing to a lower rate could help reduce your monthly payments and save thousands over the life of the loan.
Explore your selling options
Work with a Zillow partner agent
Leverage their expertise and Zillow's premium Showcase listings to get your home seen by more buyers.
Get startedList with your own agent
Get your home in front of millions of buyers by listing it on Zillow.
Learn how to do itSell it yourself
Take full control of how buyers see your home on Zillow by listing For Sale by Owner (FSBO).
List your homeWhat's special
Welcoming covered front porchFresh interior paintBeautiful original wood flooringEstablished shrubberyOutdoor spaceUnderground sprinklersBrand-new gas stove
Zillow last checked:
Listing updated:
Listed by:
Joseph Cary 406-461-3854,
LPT Realty
Bought with:
Pam Neumeyer, BRO-99702
Venture West Realty
Source: Big Sky Country MLS,MLS#: 411367Originating MLS: Big Sky Country MLS
Facts & features
Interior
Bedrooms & bathrooms
- Bedrooms: 2
- Bathrooms: 1
- Full bathrooms: 1
Rooms
- Room types: Full Bath, Kitchen, Laundry, Loft, Living Room
Bedroom
- Level: Main
Other
- Level: Main
Kitchen
- Level: Main
Laundry
- Level: Main
Living room
- Level: Main
Loft
- Level: Upper
Heating
- Baseboard, Electric, Stove
Cooling
- None
Appliances
- Included: Dryer, Range, Refrigerator, Washer, Some Gas Appliances, Stove
Features
- Flooring: Hardwood, Laminate, Partially Carpeted
- Basement: Crawl Space
Interior area
- Total structure area: 1,021
- Total interior livable area: 1,021 sqft
- Finished area above ground: 1,021
Property
Parking
- Total spaces: 1
- Parking features: Detached, Garage
- Garage spaces: 1
- Has uncovered spaces: Yes
Features
- Levels: Other
- Patio & porch: Balcony, Covered
- Exterior features: Gravel Driveway, Sprinkler/Irrigation
- Fencing: Chain Link,Picket,Wood
Lot
- Size: 5,749 Square Feet
- Features: Sprinklers In Ground
Details
- Additional structures: Shed(s)
- Parcel number: 0000400407
- Zoning description: None/Unknown
- Special conditions: Standard
Construction
Type & style
- Home type: SingleFamily
- Property subtype: Single Family Residence
Materials
- Wood Siding
- Roof: Asphalt
Condition
- New construction: No
- Year built: 1930
Utilities & green energy
- Sewer: Public Sewer
- Water: Public
- Utilities for property: Electricity Connected, Natural Gas Available, Sewer Available, Water Available
Community & HOA
Community
- Subdivision: Other
HOA
- Has HOA: No
Location
- Region: Dillon
Financial & listing details
- Tax assessed value: $202,900
- Annual tax amount: $1,279
- Date on market: 5/20/2026
- Cumulative days on market: 2 days
- Listing terms: Cash,1031 Exchange,3rd Party Financing
- Ownership: Full
- Lease term: See Remarks
- Total actual rent: 0
- Electric utility on property: Yes
- Road surface type: Paved
Price history
| Date | Event | Price |
|---|---|---|
| 6/30/2026 | Sold | -- |
Source: Big Sky Country MLS #411367 Report a problem | ||
| 5/23/2026 | Contingent | $225,000$220/sqft |
Source: Big Sky Country MLS #411367 Report a problem | ||
| 5/20/2026 | Listed for sale | $225,000$220/sqft |
Source: Big Sky Country MLS #411367 Report a problem | ||
Public tax history
| Year | Property taxes | Tax assessment |
|---|---|---|
| 2025 | $1,024 -36.7% | $202,900 +2.6% |
| 2024 | $1,616 -1.2% | $197,800 |
| 2023 | $1,636 +15.4% | $197,800 +39.3% |
| 2022 | $1,418 +1.7% | $142,000 |
| 2021 | $1,395 +25.2% | $142,000 +34.3% |
| 2020 | $1,114 -1.4% | $105,700 |
| 2019 | $1,129 -10.3% | $105,700 +14.8% |
| 2018 | $1,259 | $92,100 |
| 2017 | -- | $92,100 +12% |
| 2016 | -- | $82,200 |
| 2015 | -- | $82,200 +105.4% |
| 2014 | -- | $40,014 +4.8% |
| 2013 | -- | $38,171 +5.5% |
| 2012 | $666 | $36,171 |
| 2011 | -- | -- |
| 2010 | -- | -- |
| 2009 | -- | -- |
| 2008 | -- | $42,800 |
| 2007 | -- | $42,800 |
| 2006 | -- | $42,800 |
| 2005 | -- | $42,800 |
| 2004 | -- | $42,800 |
| 2003 | -- | $42,800 +55.9% |
| 2002 | -- | $27,450 |
| 2000 | -- | $27,450 |
Find assessor info on the county website
Neighborhood: 59725
Nearby homes
- $282,5003 bd1 ba1.1k sqft305 N Washington St, Dillon, MT 59725Off Market
- $271,9003 bd1 ba1.3k sqft327 N Washington St, Dillon, MT 59725Off Market

- $--2 bd2 ba1.1k sqft120 E Butte St, Dillon, MT 59725Sold
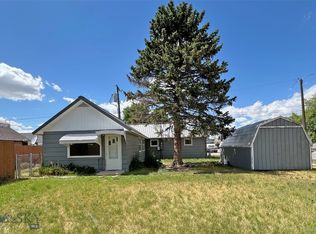
- $--1 bd12 ba500 sqft324 S Idaho St, Dillon, MT 59725Off Market
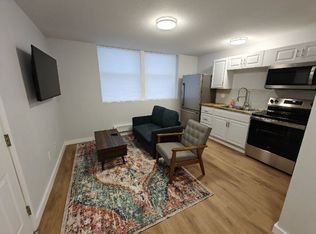
- $--2 bd1 ba-- sqft324 N Idaho St #5, Dillon, MT 59725Off Market
- $--2 bd1 ba-- sqft324 N Idaho St #1, Dillon, MT 59725Off Market
- $--2 bd1 ba-- sqft324 N Idaho St #2, Dillon, MT 59725Off Market
- $--2 bd1 ba700 sqft324 N Idaho St #8, Dillon, MT 59725Off Market
Nearby schools
GreatSchools rating
- 8/10Parkview SchoolGrades: PK-5Distance: 0.1 mi
- 8/10Dillon Middle SchoolGrades: 6-8Distance: 0.1 mi
- 6/10Beaverhead County High SchoolGrades: 9-12Distance: 0.2 mi
- Montana
- Beaverhead County
- Dillon
- 59725
- 315 N Washington St
