Brand-new construction in Willis! This charming 3-bed, 2-bath home delivers 1,244 sq ft of open-concept living, dressed in cream walls, white trim & cabinetry, and black-and-white granite counters. Black hardware and lighting add a modern edge, while light brown wood-look LVP flooring runs throughout. The stainless steel kitchen anchors the open living space, and the walk-in master closet adds everyday storage. Unwind on the covered back porch, and enjoy energy savings year-round with spray foam roof insulation. Finishes and features are planned and subject to change. Schedule your showing today - this Willis gem won't last!
New construction
Price cut: $5K (10/13)
$194,500
315 N Woodson St, Willis, TX 77378
3beds
1,244sqft
Single Family Residence
Built in 2026
3,327 Square Feet Lot
$193,800 Zestimate®
$156/sqft
$-- HOA
What's special
Black-and-white granite countersCream wallsWhite trim and cabinetryCovered back porch
- 70 days
- 398
- 53
Zillow last checked:
Listing updated:
Listed by:
Sarah Stoecker Wilgers TREC #0707060 936-900-4478,
Stoecker Corporation
Source: HAR,MLS#: 62754354
Facts & features
Interior
Bedrooms & bathrooms
- Bedrooms: 3
- Bathrooms: 2
- Full bathrooms: 2
Primary bedroom
- Level: First
- Area: 180
- Dimensions: 12x15
Bedroom
- Level: First
- Area: 100
- Dimensions: 10x10
Bedroom
- Level: First
- Area: 100
- Dimensions: 10x10
Heating
- Electric
Cooling
- Ceiling Fan(s), Electric
Appliances
- Included: Disposal, Electric Oven, Microwave, Electric Range, Dishwasher
- Laundry: Washer Hookup
Features
- Walk-In Closet(s)
- Flooring: Vinyl
- Windows: Insulated/Low-E windows
Interior area
- Total structure area: 1,244
- Total interior livable area: 1,244 sqft
Property
Features
- Stories: 1
Lot
- Size: 3,327 Square Feet
- Dimensions: 37 x 90
- Features: Cleared, 0 Up To 1/4 Acre
Details
- Parcel number: 819435
Construction
Type & style
- Home type: SingleFamily
- Property subtype: Single Family Residence
Materials
- Spray Foam Insulation, Other
- Foundation: Slab
- Roof: Composition
Condition
- New construction: Yes
- Year built: 2026
Details
- Builder name: Everline Homes LLC
Utilities & green energy
- Sewer: Public Sewer
- Water: Public
Green energy
- Energy efficient items: HVAC, HVAC>15 SEER, Other Energy Features
Community & HOA
Community
- Subdivision: The Reigny Unit Development
Location
- Region: Willis
Financial & listing details
- Price per square foot: $156/sqft
- Date on market: 8/6/2026
- Listing terms: Cash,FHA,Other
Estimated market value
$193,800
$184,000 - $203,000
$1,714/mo
Price history
| Date | Event | Price |
|---|---|---|
| 10/13/2026 | Price change | $194,500-2.5%$156/sqft |
Source:  HAR #62754354 Report a problem HAR #62754354 Report a problem | ||
| 9/19/2026 | Listed for sale | $199,500$160/sqft |
Source: HAR #62754354 Report a problem | ||
| 9/14/2026 | Pending sale | $199,500$160/sqft |
Source: HAR #62754354 Report a problem | ||
| 8/6/2026 | Listed for sale | $199,500$160/sqft |
Source: HAR #62754354 Report a problem | ||
| 7/29/2026 | Listing removed | $199,500$160/sqft |
Source: HAR #45745387 Report a problem | ||
| 7/17/2026 | Listed for sale | $199,500$160/sqft |
Source: HAR #45745387 Report a problem | ||
Public tax history
Tax history is unavailable.
Monthly payment
Est. payment
Payment breakdown
Explore the cost of this home by adjusting the details. Changes won't be saved.Climate risks
Neighborhood: 77378
Nearby schools
Schools provided by the listing agent
- Elementary: C.C. Hardy Elementary School
- Middle: Lynn Lucas Middle School
- High: Willis High School
Source: HAR. This data may not be complete. We recommend contacting the local school district to confirm school assignments for this home.


Similar homes
- $194,5003 bd2 ba1.2k sqft313 N Woodson St, Willis, TX 77378New Construction
 MLS ID #77488125, Sarah Stoecker Wilgers, Stoecker Corporation. HAR
 - $194,9003 bd3 ba1.5k sqft14986 Bonham Ln, Willis, TX 77378For Sale
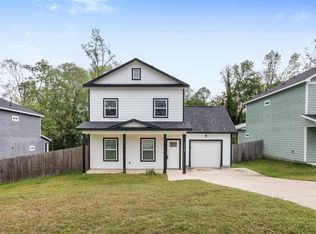 MLS ID #94421511, Fred McDaniel, Realty ONE Group Iconic. HAR
 - $190,0003 bd2 ba1.4k sqft2652 Bluewood Ct, Willis, TX 77378For Sale
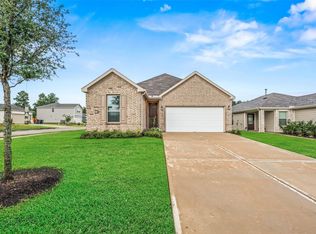 MLS ID #53561837, Monica LaFuente, RE/MAX Integrity. HAR
 - $180,0002 bd2 ba1k sqft4196 Sam Houston Rd, Willis, TX 77378New Construction
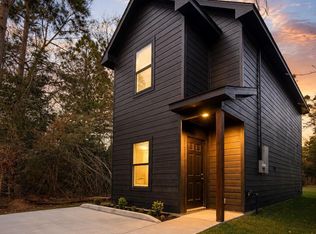 MLS ID #7144611, Amy Westbury, Pearl Partner Group. HAR
