Skip main navigation
Pending
  • $249,000

    315 NE Douglas St, Lees Summit, MO 64063

    2beds
    902sqft
    : 
    Loading
    Get pre-qualified
    Single Family Residence
    Built in 1890
    0.28 Acres Lot
    $-- Zestimate®
    $276/sqft
    $-- HOA

    What's special

    Thoughtfully designed living spaceBeautifully remodeled kitchenCozy wood-burning stove
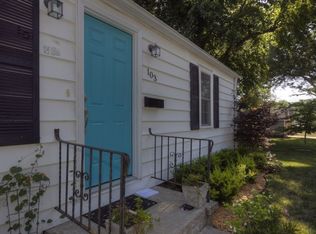
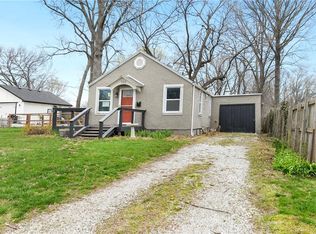
    Charming and full of character, this 2-bedroom, 1-bath home offers thoughtfully designed living space in the heart of Lee's Summit's sought-after historic district. Inside, you'll find a beautifully remodeled kitchen, a cozy wood-burning stove that creates the perfect gathering place, and a bonus room currently used as a workout room, offering flexibility for a home office, hobby room, or fitness space. Located just steps from the heart of Downtown Lee's Summit, this home offers the perfect blend of historic charm and modern convenience. The revitalized downtown continues to thrive with the addition of Green Street, a vibrant community gathering space featuring concerts, festivals, public art, outdoor dining, and events throughout the year. Whether you're meeting friends for dinner, shopping local, enjoying live music, or spending Saturday mornings at the award-winning farmers market, you'll love the unmatched walkability and small-town charm that make Downtown Lee's Summit one of the Kansas City area's most sought-after destinations. Nearby parks, playgrounds, and a splash pad provide even more opportunities to enjoy the neighborhood with family and friends. This is more than a home—it's a lifestyle.
    15 days
    |
    1,336
    |
    70
    |

    Likely to sell faster than

    Zillow last checked:

    Listing updated:

    Listed by:

    Jen Stoltz 816-547-5717,

    Platinum Realty LLC

    Source: Heartland MLS as distributed by MLS GRID,MLS#: 2628352MLS Logo

      Facts & features

      Interior

      Bedrooms & bathrooms
      • Bedrooms: 2
      • Bathrooms: 1
      • Full bathrooms: 1
      Primary bedroom
      • Features: All Carpet, Ceiling Fan(s)
      • Level: First
      • Area: 132 Square Feet
      • Dimensions: 11 x 12
      Bedroom 2
      • Features: All Carpet
      • Level: First
      • Area: 99 Square Feet
      • Dimensions: 9 x 11
      Bathroom 1
      • Features: Ceramic Tiles, Shower Over Tub
      • Level: First
      Kitchen
      • Features: Ceramic Tiles, Granite Counters
      • Level: First
      • Area: 84 Square Feet
      • Dimensions: 12 x 7
      Living room
      • Features: Linoleum
      • Level: First
      • Area: 200 Square Feet
      • Dimensions: 20 x 10
      Heating
      • Forced Air, Wood Stove
      Cooling
      • Electric
      Appliances
      • Included: Dishwasher, Gas Range, Stainless Steel Appliance(s)
      • Laundry: Main Level
      Features
      • Custom Cabinets
      • Basement: Crawl Space
      • Number of fireplaces: 1
      • Fireplace features: Living Room, Fireplace Equip
      Interior area
      • Total structure area: 902
      • Total interior livable area: 902 sqft
      • Finished area above ground: 902
      • Finished area below ground: 0

      Property

      Parking
      • Total spaces: 1
      • Parking features: Detached
      • Garage spaces: 1
      Features
      • Patio & porch: Deck, Porch
      • Fencing: Wood
      Lot
      • Size: 0.28 Acres
      • Features: City Limits, Corner Lot
      Details
      • Additional structures: Shed(s)
      • Parcel number: 61310200400000000

      Construction

      Type & style
      • Home type: SingleFamily
      • Architectural style: Traditional
      • Property subtype: Single Family Residence
      Materials
      • Other
      • Roof: Composition
      Condition
      • Year built: 1890

      Utilities & green energy

      • Sewer: Public Sewer
      • Water: Public

      Community & HOA

      Community
      • Subdivision: Hearne's Add
      HOA
      • Has HOA: No
      Location
      • Region: Lees Summit

      Financial & listing details

      • Price per square foot: $276/sqft
      • Tax assessed value: $145,470
      • Annual tax amount: $2,009
      • Date on market: 6/26/2026
      • Listing terms: Cash,Conventional
      • Ownership: Private

        Estimated market value

        Not available

        Estimated sales range

        Not available

        Not available

        Price history

        DateEventPrice
        6/27/2026Pending sale$249,000$276/sqft
        Source: Heartland MLS as distributed by MLS GRID #2628352 Report a problem
        6/26/2026Listed for sale$249,000+91.5%$276/sqft
        Source: Heartland MLS as distributed by MLS GRID #2628352 Report a problem
        6/14/2019Sold--
        Source: Heartland MLS as distributed by MLS GRID #45001_2161747 Report a problem
        5/23/2019Pending sale$130,000$144/sqft
        Source: RE/MAX Advantage #2161747 Report a problem
        5/21/2019Listed for sale$130,000$144/sqft
        Source: RE/MAX Advantage #2161747 Report a problem
        5/1/2019Pending sale$130,000$144/sqft
        Source: RE/MAX Advantage #2161747 Report a problem
        4/29/2019Listed for sale$130,000+36.8%$144/sqft
        Source: RE/MAX Advantage #2161747 Report a problem
        7/20/2015Sold--
        Source: Agent Provided Report a problem
        5/9/2015Listed for sale$95,000+93.9%$105/sqft
        Source: Keller Williams Platinum #1937493 Report a problem
        8/23/2013Sold--
        Source: Heartland MLS as distributed by MLS GRID #1837235 Report a problem
        6/22/2013Listed for sale$49,000$54/sqft
        Source: Homepath Report a problem
        4/5/2013Sold--
        Source: Public Record Report a problem

        Public tax history

        YearProperty taxesTax assessment
        2025$2,010 -11.3%$27,640 -11.9%
        2024$2,266 +0.7%$31,388
        2023$2,250 +33.4%$31,388 +50.2%
        2022$1,687 -2%$20,900
        2021$1,722 +13.3%$20,900 +14.4%
        2020$1,520 +2.8%$18,272
        2019$1,479 $18,272 +14.9%
        2018$1,479 +4%$15,903
        2017$1,422 +4.4%$15,903 +2.6%
        2016$1,362 -3.6%$15,504 -2%
        2014$1,413 +0.1%$15,827
        2013$1,412 -0.2%$15,827
        2012$1,415 +0.4%$15,827
        2011$1,409 +1.8%$15,827
        2010$1,384 -0.8%$15,827
        2009$1,394 +0.4%$15,827 -2%
        2008$1,389 -1.5%$16,150
        2007$1,410 +0.1%$16,150
        2006$1,409 +149.5%$16,150
        2005$565 +6.8%$16,150 +156.6%
        2004$529 +12.1%$6,294
        2003$472 +3%$6,294 +15%
        2002$458 +4.2%$5,473
        2001$440 $5,473
        Find assessor info on the county website

        Monthly payment

        Est. payment

        Payment breakdown

        Explore the cost of this home by adjusting the details. Changes won't be saved.
        All calculations are estimates and provided by Zillow, Inc. for informational purposes only. Actual amounts may vary.
        HOA fees may include property taxes on listings classified as Co-Ops. Contact the listing agent and/or owner for fee details.
        Mortgage interest rates are dependent on a number of factors, including credit score, down payment, and repayment length. Interest rate data provided by Zillow Group Marketplace, Inc. as of 1/1/1970 from various mortgage lenders with which we have lead or other similar arrangements; the Estimated Payment is an average of those rates.
        See how much you could borrow to make a competitive offer.

        Climate risks

        Neighborhood: 64063

        Getting around

        64 / 100
        Somewhat Walkable
        43 / 100
        Somewhat Bikeable

        Nearby schools

        GreatSchools rating

        A local agent can set up tours, give advice and negotiate with sellers.

        A local lender can help you make sure your offer is ready when you are.

        Browse local experts

        Similar homes