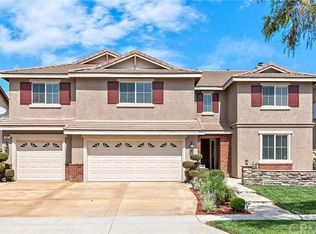
Welcome to this beautifully upgraded home in the highly sought-after Fieldstone Community of Corona! Recently renovated in March, the kitchen features elegant white cabinets and stunning quartz countertops, while the entire home has been freshly painted inside and out. This spacious residence boasts modern upgrades, including luxury vinyl flooring and recessed lighting throughout, creating a bright and stylish living space. Don't miss the opportunity to make this stunning home yours!
The thoughtfully designed kitchen features a large island, space for a breakfast nook, a walk-in pantry, and a bar area—perfect for entertaining. The open-concept layout flows into a cozy living room with a fireplace, creating a warm and inviting atmosphere. If guests prefer outdoor entertainment, head out to the landscaped backyard with patio, providing not only ample space for large gatherings, but also the privacy of a corner lot with no rear neighbors.
The primary suite offers a grand double-door entry, ample storage, a walk-in closet, and an en-suite bathroom with a walk-in tub and separate shower.
With over 4,037 sq. ft. of living space, this home includes six bedrooms and four baths, with one bedroom/office on the main floor—ideal for guests or a home office. Two master suites provide added flexibility for multi-generational living. The elegant marble flooring enhances the home's sophistication.
Additional features include an indoor laundry room, a two and a half garage with freshly coated epoxy flooring, two air conditioning units for the first and second floors, and a backyard patio ready for gatherings and barbecues. Conveniently located minutes from shopping, dining, hospitals, and top-rated schools, this home offers the perfect blend of comfort and convenience.
Don't miss out—schedule your tour today!
Sold for $1,145,000
Listing Provided by: Alta Realty Group CA, Inc
Bought with: iReal Estate Master
$1,145,000
315 Nanners Way, Corona, CA 92882
6beds
4,037sqft
Single Family Residence
Built in 2004
9,148 Square Feet Lot
$1,143,800 Zestimate®
$284/sqft
$5,273 Estimated rent
Home value
$1,143,800
$1.03M - $1.27M
$5,273/mo
Zestimate® history
Owner options
List your home for rent
$5,273/mo
Rent Zestimate®
Find your next renter with Zillow Rental Manager. Plus, with online applications, you can quickly screen prospective tenants – for free.
$5,273/mo
Rent Zestimate®
Refinance and save
$7,302/mo
Est. payment
Refinancing to a lower rate could help reduce your monthly payments and save thousands over the life of the loan.
$7,302/mo
Est. payment
Explore your selling options
Work with a Zillow partner agent
Leverage their expertise and Zillow's premium Showcase listings to get your home seen by more buyers.
Get startedList with your own agent
Get your home in front of millions of buyers by listing it on Zillow.
Learn how to do itSell it yourself
Take full control of how buyers see your home on Zillow by listing For Sale by Owner (FSBO).
List your homeWhat's special
Landscaped backyardBackyard patioLarge islandEn-suite bathroomEpoxy flooringElegant marble flooringPrimary suite
Zillow last checked:
Listing updated:
Listing Provided by:
Sanjeev Kataria DRE #02044107 949-647-9650,
Alta Realty Group CA, Inc
Bought with:
Richard Can, DRE #01300900
iReal Estate Master
Source: CRMLS,MLS#: OC25031688 Originating MLS: California Regional MLS
Originating MLS: California Regional MLSFacts & features
Interior
Bedrooms & bathrooms
- Bedrooms: 6
- Bathrooms: 4
- Full bathrooms: 4
- Main level bathrooms: 1
- Main level bedrooms: 1
Bedroom
- Features: Bedroom on Main Level
Bathroom
- Features: Bathtub, Dual Sinks, Full Bath on Main Level, Quartz Counters, Remodeled, Separate Shower
Bathroom
- Features: Jack and Jill Bath
Kitchen
- Features: Kitchen Island, Kitchen/Family Room Combo, Quartz Counters, Walk-In Pantry
Heating
- Central
Cooling
- Central Air
Appliances
- Included: Built-In Range, Dishwasher, Gas Range, Microwave, Range Hood, Self Cleaning Oven, Water Heater
- Laundry: Washer Hookup, Inside, Upper Level
Features
- Breakfast Bar, Breakfast Area, Ceiling Fan(s), Separate/Formal Dining Room, Eat-in Kitchen, Pantry, Quartz Counters, Stone Counters, Storage, Bar, Bedroom on Main Level, Jack and Jill Bath, Main Level Primary, Walk-In Pantry, Walk-In Closet(s)
- Windows: Blinds
- Has fireplace: Yes
- Fireplace features: Family Room
- Common walls with other units/homes: No Common Walls
Interior area
- Total interior livable area: 4,037 sqft
Property
Parking
- Total spaces: 2
- Parking features: Garage - Attached
- Attached garage spaces: 2
Features
- Levels: Two
- Stories: 2
- Entry location: 1
- Pool features: None
- Has view: Yes
- View description: None
Lot
- Size: 9,148 sqft
- Features: 0-1 Unit/Acre
Details
- Parcel number: 113531006
- Special conditions: Standard
Construction
Type & style
- Home type: SingleFamily
- Property subtype: Single Family Residence
Condition
- New construction: No
- Year built: 2004
Utilities & green energy
- Sewer: Public Sewer
- Water: Public
- Utilities for property: Cable Connected, Phone Connected, Sewer Connected, Water Available, Water Connected
Community & neighborhood
Community
- Community features: Street Lights, Sidewalks
Location
- Region: Corona
- Subdivision: Fieldstone Homes
Other
Other facts
- Listing terms: Cash,Cash to Existing Loan,Cash to New Loan,Conventional,1031 Exchange,FHA,VA Loan
Price history
| Date | Event | Price |
|---|---|---|
| 5/8/2025 | Sold | $1,145,000-0.5%$284/sqft |
Source:  CRMLS #OC25031688 Report a problem CRMLS #OC25031688 Report a problem | ||
| 4/24/2025 | Listing removed | $5,000$1/sqft |
Source: CRMLS #OC25057401 Report a problem | ||
| 4/9/2025 | Contingent | $1,151,000$285/sqft |
Source: CRMLS #OC25031688 Report a problem | ||
| 3/29/2025 | Price change | $5,000-3.8%$1/sqft |
Source: CRMLS #OC25057401 Report a problem | ||
| 3/25/2025 | Listed for sale | $1,151,000+32.9%$285/sqft |
Source: CRMLS #OC25031688 Report a problem | ||
| 3/21/2025 | Price change | $5,200-5.5%$1/sqft |
Source: CRMLS #OC25057401 Report a problem | ||
| 3/15/2025 | Listed for rent | $5,500+547.1%$1/sqft |
Source: CRMLS #OC25057401 Report a problem | ||
| 10/31/2024 | Sold | $866,250+2.4%$215/sqft |
Source: CRMLS #PW24166418 Report a problem | ||
| 5/3/2024 | Sold | $846,326-20.1%$210/sqft |
Source: Public Record Report a problem | ||
| 2/2/2024 | Listing removed | $1,059,000$262/sqft |
Source:  Berkshire Hathaway HomeServices CA Properties #TR23223313 Report a problem Berkshire Hathaway HomeServices CA Properties #TR23223313 Report a problem | ||
| 12/21/2023 | Price change | $1,059,000-4%$262/sqft |
Source: Berkshire Hathaway HomeServices CA Properties #TR23223313 Report a problem | ||
| 12/9/2023 | Listed for sale | $1,103,000+46.9%$273/sqft |
Source: Berkshire Hathaway HomeServices CA Properties #TR23223313 Report a problem | ||
| 3/24/2021 | Listing removed | -- |
Source: Owner Report a problem | ||
| 10/3/2019 | Listing removed | $850 |
Source: Owner Report a problem | ||
| 10/1/2019 | Listed for rent | $850 |
Source: Owner Report a problem | ||
| 8/26/2004 | Sold | $751,000+55.3%$186/sqft |
Source: Public Record Report a problem | ||
| 3/25/2004 | Sold | $483,500$120/sqft |
Source: Public Record Report a problem | ||
Public tax history
| Year | Property taxes | Tax assessment |
|---|---|---|
| 2025 | $11,742 -2.2% | $866,250 -6.4% |
| 2024 | $12,008 -7.3% | $925,878 -8% |
| 2023 | $12,950 +1.6% | $1,006,157 +2% |
| 2022 | $12,748 +13.9% | $986,430 +16.8% |
| 2021 | $11,188 +9.7% | $844,620 +12% |
| 2020 | $10,201 -1% | $754,125 +3% |
| 2019 | $10,305 +3.5% | $732,160 +4% |
| 2018 | $9,954 +8.8% | $704,000 +12.8% |
| 2017 | $9,149 | $624,000 +1.5% |
| 2016 | $9,149 +2.5% | $615,000 +5.7% |
| 2015 | $8,926 +0.1% | $582,000 +0.9% |
| 2014 | $8,916 | $577,000 +30% |
| 2013 | -- | $444,000 -1.3% |
| 2012 | -- | $450,000 -2.2% |
| 2011 | -- | $460,000 -4.2% |
| 2010 | -- | $480,000 +8.4% |
| 2009 | -- | $443,000 -44.4% |
| 2008 | -- | $796,966 +2% |
| 2007 | -- | $781,340 +2% |
| 2006 | -- | $766,020 +2% |
| 2005 | -- | $751,000 |
Find assessor info on the county website
Neighborhood: South Corona


Nearby schools
GreatSchools rating
- 8/10Foothill Elementary SchoolGrades: K-6Distance: 0.5 mi
- 5/10Citrus Hills Intermediate SchoolGrades: 7-8Distance: 1 mi
- 8/10Santiago High SchoolGrades: 9-12Distance: 1.9 mi
Schools provided by the listing agent
- Elementary: Foothill
- Middle: Citrus
- High: Santiago
Source: CRMLS. This data may not be complete. We recommend contacting the local school district to confirm school assignments for this home.
Get a cash offer in 3 minutes
Find out how much your home could sell for in as little as 3 minutes with a no-obligation cash offer.
Estimated market value
$1,143,800
Get a cash offer in 3 minutes
Find out how much your home could sell for in as little as 3 minutes with a no-obligation cash offer.
Estimated market value
$1,143,800
- California
- Riverside County
- Corona
- 92882
- South Corona
- 315 Nanners Way
Nearby cities
Nearby neighborhoods
Nearby zip codes
Other Corona Topics
