Skip main navigation
Sold for $221,000
  • $221,000

    315 New St APT 505, Philadelphia, PA 19106

    1beds
    507sqft
    Condominium
    Built in 1918
    -- sqft lot
    $233,800 Zestimate®
    $436/sqft
    $1,672 Estimated rent

    Home value

    $233,800

    $220,000 - $248,000

    $1,672/mo

    Zestimate® history
    Loading
    Loading...

    Owner options

    List your home for rent

    $1,672/mo

    Rent Zestimate®

    Find your next renter with Zillow Rental Manager. Plus, with online applications, you can quickly screen prospective tenants – for free.

    Learn more

    $1,672/mo

    Rent Zestimate®

    Refinance and save

    $1,921/mo

    Est. payment

    Refinancing to a lower rate could help reduce your monthly payments and save thousands over the life of the loan.

    See today's rates

    $1,921/mo

    Est. payment

    Explore your selling options

    Work with a Zillow partner agent

    Leverage their expertise and Zillow's premium Showcase listings to get your home seen by more buyers.

    Get started

    List with your own agent

    Get your home in front of millions of buyers by listing it on Zillow.

    Learn how to do it

    Sell it yourself

    Take full control of how buyers see your home on Zillow by listing For Sale by Owner (FSBO).

    List your home

    What's special

    Contemporary finishesAmazing viewsModern vanityUpdated kitchenGorgeous flooringPrivate storage unitHistoric sites
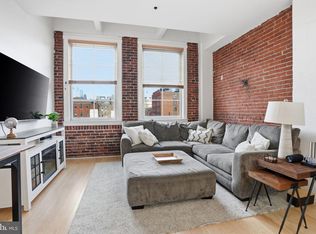
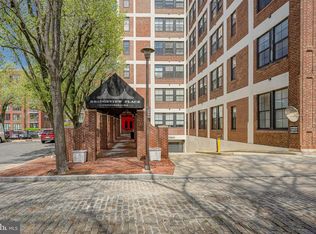
    Experience the best of both worlds in this quaint one-bedroom, one-bath condo located in the heart of Olde City, Philadelphia. Rich in history and artistic ambiance, this unit seamlessly combines the character of the past with modern industrial style and an updated kitchen featuring luxurious quartz countertops. As you step inside, you'll be enchanted by the harmonious blend of exposed brick walls, industrial accents, and contemporary finishes. The result is a unique living space that exudes character and charm. Natural light pours into the open-concept living space through large factory-style windows, illuminating the gorgeous flooring. It's an inviting setting for relaxation and entertaining. The kitchen is a culinary haven with its stunning quartz countertops. It's highly functional with plenty of counter space, making meal preparation a delight. Just off the entry hall is the bathroom, bedroom and convenient stackable washer and dryer. The bedroom is spacious and includes double closets for extra storage. The bathroom, features a modern vanity and a soaker tub/ shower combo, creating a spa-like atmosphere for your daily self-care routine. This condo offers a low-maintenance lifestyle, allowing you to savor all that Olde City has to offer without the hassles of extensive upkeep and comes with a private storage unit for those over-flowing treasures. Rest easy with secure entry, door person and elevator access, ensuring a safe and private living environment. The building also has a shared roof deck with amazing views and a courtyard on the first level with shared grills. Immerse yourself in the rich history and vibrant arts scene of Olde City. With art galleries, museums, historic sites, and an array of dining options just steps away, you'll have the city's cultural treasures at your doorstep. Easy access to public transportation and major highways ensures you can explore the city and beyond with ease. Don't miss the opportunity to own a piece of history with modern amenities. Schedule your showing today and embrace the allure of Olde City living at its finest.

    Zillow last checked:

    Listing updated:

    Listed by:

    Brian Figgs 610-745-7884,

    Coldwell Banker Realty,

    Listing Team: The Avenue Team

    Bought with:

    Neil DiFranco, RS326853

    Elfant Wissahickon-Chestnut Hill

    Source: Bright MLS,MLS#: PAPH2295220MLS Logo

    Facts & features

    Interior

    Bedrooms & bathrooms
    • Bedrooms: 1
    • Bathrooms: 1
    • Full bathrooms: 1
    • Main level bathrooms: 1
    • Main level bedrooms: 1
    Basement
    • Area: 0
    Heating
    • Central, Electric
    Cooling
    • Central Air, Electric
    Appliances
    • Included: Microwave, Built-In Range, Refrigerator, Dishwasher, Washer/Dryer Stacked, Electric Water Heater
    • Laundry: Dryer In Unit, Washer In Unit, In Unit
    Features
    • Eat-in Kitchen, Combination Kitchen/Living, Elevator, Exposed Beams, Open Floorplan, Kitchen - Galley
    • Has basement: No
    • Has fireplace: No
    Interior area
    • Total structure area: 507
    • Total interior livable area: 507 sqft
    • Finished area above ground: 507
    • Finished area below ground: 0

    Property

    Parking
    • Parking features: On Street
    • Has uncovered spaces: Yes
    Accessibility
    • Accessibility features: None
    Features
    • Levels: One
    • Stories: 1
    • Patio & porch: Roof, Patio
    • Exterior features: Barbecue, Other
    • Pool features: None
    Details
    • Additional structures: Above Grade, Below Grade
    • Parcel number: 888056710
    • Zoning: CMX3
    • Special conditions: Standard

    Construction

    Type & style
    • Home type: Condo
    • Architectural style: Traditional
    • Property subtype: Condominium
    • Attached to another structure: Yes
    Materials
    • Masonry, Brick
    Condition
    • Excellent
    • New construction: No
    • Year built: 1918

    Utilities & green energy

    • Sewer: Public Sewer
    • Water: Public
    • Utilities for property: Cable Available, Electricity Available

    Community & neighborhood

    Security
    • Security features: 24 Hour Security, Security Guard
    Location
    • Region: Philadelphia
    • Subdivision: Old City
    • Municipality: PHILADELPHIA

    HOA & financial

    HOA
    • Has HOA: Yes
    • HOA fee: $457 monthly
    • Amenities included: Concierge, Common Grounds
    • Services included: Common Area Maintenance, Maintenance Structure, Snow Removal, Trash, Water, Sewer, Insurance, All Ground Fee, Management
    • Association name: BRIDGEVIEW PLACE

    Other

    Other facts
    • Listing agreement: Exclusive Right To Sell
    • Listing terms: FHA,Conventional,VA Loan,Cash
    • Ownership: Condominium

    Price history

    DateEventPrice
    4/12/2024Sold$221,000-3.5%$436/sqft
    Source: Bright MLS #PAPH2295220 Report a problem
    4/11/2024Pending sale$229,000$452/sqft
    Source: Bright MLS #PAPH2295220 Report a problem
    3/4/2024Contingent$229,000$452/sqft
    Source: Bright MLS #PAPH2295220 Report a problem
    12/20/2023Listed for sale$229,000$452/sqft
    Source: Bright MLS #PAPH2295220 Report a problem
    12/5/2023Contingent$229,000$452/sqft
    Source: Bright MLS #PAPH2295220 Report a problem
    11/9/2023Listed for sale$229,000+20.5%$452/sqft
    Source: Bright MLS #PAPH2295220 Report a problem
    6/6/2018Sold$190,000-6.9%$375/sqft
    Source: Public Record Report a problem
    1/30/2018Price change$204,000-2.4%$402/sqft
    Source: BHHS Fox & Roach-Center City Walnut #6991062 Report a problem
    6/23/2017Price change$209,000-4.6%$412/sqft
    Source: BHHS Fox & Roach-Center City Walnut #6991062 Report a problem
    5/26/2017Listed for sale$219,000+61%$432/sqft
    Source: BHHS Fox & Roach-Center City Walnut #6991062 Report a problem
    4/17/2003Sold$136,000+65.3%$268/sqft
    Source: Public Record Report a problem
    3/22/2001Sold$82,260$162/sqft
    Source: Public Record Report a problem

    Public tax history

    YearProperty taxesTax assessment
    2025$3,043 +6%$217,400 +6%
    2024$2,871 $205,100
    2023$2,871 +6.5%$205,100
    2022$2,696 --
    2021$2,696 +6%--
    2018$2,543 --
    2017$2,543 +8.3%--
    2016$2,349 --
    2015$2,349 --
    2014$2,349 +14.6%$153,000 +787.1%
    2012$2,050 $17,248
    2011-- $17,248
    2010-- $17,248
    2009-- $17,248
    2008-- $17,248
    2007-- $17,248 +7.6%
    2006-- $16,032
    2005-- $16,032 +14.9%
    2004-- $13,952
    2003-- $13,952 +20.1%
    2002-- $11,616
    2000-- $11,616 +10%
    1999-- $10,560

    Find assessor info on the county website

    Neighborhood: Old City

    Nearby schools

    GreatSchools rating
    Schools provided by the listing agent
    • District: The School District Of Philadelphia

    Source: Bright MLS. This data may not be complete. We recommend contacting the local school district to confirm school assignments for this home.

    Get a cash offer in 3 minutes
    Find out how much your home could sell for in as little as 3 minutes with a no-obligation cash offer.
    Estimated market value
    $233,800
    Get a cash offer in 3 minutes
    Find out how much your home could sell for in as little as 3 minutes with a no-obligation cash offer.
    Estimated market value
    $233,800