Skip main navigation
Sold for $340,000
Street View
  • $340,000

    315 New St APT 603, Philadelphia, PA 19106

    2beds
    853sqft
    Condominium
    Built in 1870
    -- sqft lot
    $340,300 Zestimate®
    $399/sqft
    $2,444 Estimated rent

    Home value

    $340,300

    $323,000 - $357,000

    $2,444/mo

    Zestimate® history
    Loading
    Loading...

    Owner options

    List your home for rent

    $2,444/mo

    Rent Zestimate®

    Find your next renter with Zillow Rental Manager. Plus, with online applications, you can quickly screen prospective tenants – for free.

    Learn more

    $2,444/mo

    Rent Zestimate®

    Refinance and save

    $2,088/mo

    Est. payment

    Refinancing to a lower rate could help reduce your monthly payments and save thousands over the life of the loan.

    See today's rates

    $2,088/mo

    Est. payment

    Explore your selling options

    Work with a Zillow partner agent

    Leverage their expertise and Zillow's premium Showcase listings to get your home seen by more buyers.

    Get started

    List with your own agent

    Get your home in front of millions of buyers by listing it on Zillow.

    Learn how to do it

    Sell it yourself

    Take full control of how buyers see your home on Zillow by listing For Sale by Owner (FSBO).

    List your home

    What's special

    Quartz countertopsIn-unit washer and dryerGated courtyard with grillsTall ceilingsOpen layoutSecure parking lotRepainted cabinetry
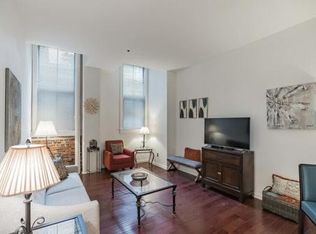
    OPEN HOUSE INFO: Please text the listing agent ahead of time to learn how to get access to the building and condo for the open house which is being held on Thursday, March 26th, 4:00-6:00pm. Welcome to this charming 2 bedroom, 2 bathroom condo located in the heart of Old City, Philadelphia. As you enter, you are immediately greeted by exposed brick that showcases the historic character of the building. Natural light fills the space, highlighting the open layout, beautiful hardwood floors, and tall ceilings, which make the condo feel extra spacious. The kitchen was updated in 2020 and features quartz countertops, new stainless steel appliances, and repainted cabinetry. A window over the sink overlooks the living and dining area and creates the perfect nook for barstool seating, offering both functionality and connection to the main living space. Off the kitchen, the dining and living areas flow seamlessly, making it ideal for entertaining or everyday living. As you enter the primary suite, a built-in custom shelving unit provides a perfect spot for decorative accents or extra storage. The spacious room includes a beautifully renovated bathroom, completed in Fall 2021, featuring a mosaic tile floor, stone pebble tub floor, and porcelain tile shower walls. The closet is generously sized, offering ample space for clothing and personal items. The second bedroom is also spacious, perfect for a guest room, roommate, or home office. A second full bathroom off the hallway provides convenient access for guests. Additional features include an in-unit washer and dryer, a WiFi-enabled thermostat, and a private storage unit already included in the condo fee. The storage space is approximately 2 x 5, ideal for seasonal decor, luggage, or extra household items. The home also includes one deeded parking spot, providing everyday convenience in this sought-after Old City location. Residents enjoy access to a reservable rooftop deck, perfect for entertaining, working from home, or enjoying skyline views. The building also offers 24/7 concierge, on-site management, a gated courtyard with grills, a secure parking lot, and a convenient package center with door delivery or easy pickup. With a little fresh paint and your personal touches, this home presents a wonderful opportunity to customize and add value. For added peace of mind, the AC system, hot water heater and roof were all replaced in 2025. Bridgeview Place is situated on a quiet cobblestone street in the heart of Old City, within walking distance to cafes, restaurants, galleries, and more. It’s also perfect for commuters, with easy access to bridges, highways, and public transportation.

    Zillow last checked:

    Listing updated:

    Listed by:

    Mallory Chuck 610-715-0550,

    Keller Williams Realty Group

    Bought with:

    Kelly Patrizio, RS325565

    Coldwell Banker Realty

    Source: Bright MLS,MLS#: PAPH2577182MLS Logo

    Facts & features

    Interior

    Bedrooms & bathrooms
    • Bedrooms: 2
    • Bathrooms: 2
    • Full bathrooms: 2
    • Main level bathrooms: 2
    • Main level bedrooms: 2
    Primary bedroom
    • Features: Attached Bathroom, Bathroom - Stall Shower, Ceiling Fan(s), Lighting - Ceiling, Walk-In Closet(s), Flooring - Carpet
    • Level: Main
    • Area: 140 Square Feet
    • Dimensions: 10 X 14
    Bedroom 2
    • Features: Ceiling Fan(s), Flooring - Carpet, Lighting - Ceiling
    • Level: Main
    • Area: 96 Square Feet
    • Dimensions: 8 X 12
    Kitchen
    • Features: Countertop(s) - Quartz, Kitchen - Electric Cooking, Flooring - Ceramic Tile, Breakfast Bar
    • Level: Main
    • Area: 72 Square Feet
    • Dimensions: 8 X 9
    Living room
    • Features: Flooring - HardWood, Living/Dining Room Combo, Ceiling Fan(s)
    • Level: Main
    • Area: 234 Square Feet
    • Dimensions: 13 X 18
    Heating
    • Forced Air, Electric
    Cooling
    • Central Air, Electric
    Appliances
    • Included: Microwave, Dishwasher, Oven/Range - Electric, Refrigerator, Stainless Steel Appliance(s), Washer/Dryer Stacked, Water Heater, Electric Water Heater
    • Laundry: Has Laundry, In Unit
    Features
    • Bathroom - Walk-In Shower, Breakfast Area, Built-in Features, Ceiling Fan(s), Combination Dining/Living, Upgraded Countertops, Walk-In Closet(s)
    • Flooring: Carpet
    • Has basement: No
    • Has fireplace: No
    Interior area
    • Total structure area: 853
    • Total interior livable area: 853 sqft
    • Finished area above ground: 853
    • Finished area below ground: 0

    Property

    Parking
    • Total spaces: 1
    • Parking features: Lighted, Secured, Off Street, Parking Lot
    Accessibility
    • Accessibility features: Accessible Elevator Installed
    Features
    • Levels: One
    • Stories: 1
    • Patio & porch: Roof Deck
    • Exterior features: Barbecue, Storage
    • Pool features: None
    • Has view: Yes
    • View description: City
    Details
    • Additional structures: Above Grade, Below Grade
    • Parcel number: 888056756
    • Zoning: CMX3
    • Special conditions: Standard

    Construction

    Type & style
    • Home type: Condo
    • Architectural style: Traditional
    • Property subtype: Condominium
    • Attached to another structure: Yes
    Materials
    • Masonry
    Condition
    • New construction: No
    • Year built: 1870

    Utilities & green energy

    • Sewer: Public Sewer
    • Water: Public

    Community & neighborhood

    Security
    • Security features: Exterior Cameras, Desk in Lobby
    Location
    • Region: Philadelphia
    • Subdivision: Old City
    • Municipality: PHILADELPHIA

    HOA & financial

    Other fees
    • Condo and coop fee: $679 monthly

    Other

    Other facts
    • Listing agreement: Exclusive Agency
    • Listing terms: Cash,Conventional
    • Ownership: Condominium

    Price history

    DateEventPrice
    5/21/2026Sold$340,000-2.8%$399/sqft
    Source: Bright MLS #PAPH2577182 Report a problem
    4/23/2026Contingent$349,900$410/sqft
    Source: Bright MLS #PAPH2577182 Report a problem
    4/3/2026Listed for sale$349,900$410/sqft
    Source: Bright MLS #PAPH2577182 Report a problem
    3/28/2026Contingent$349,900$410/sqft
    Source: Bright MLS #PAPH2577182 Report a problem
    3/25/2026Price change$349,900-2.8%$410/sqft
    Source: Bright MLS #PAPH2577182 Report a problem
    1/29/2026Listed for sale$359,900+14.3%$422/sqft
    Source: Bright MLS #PAPH2577182 Report a problem
    3/24/2021Listing removed--
    Source: Owner Report a problem
    3/17/2020Sold$315,000+154.2%$369/sqft
    Source: Public Record Report a problem
    12/28/2018Listing removed$1,775$2/sqft
    Source: Owner Report a problem
    11/27/2018Listed for rent$1,775$2/sqft
    Source: Owner Report a problem
    4/10/2000Sold$123,900$145/sqft
    Source: Public Record Report a problem

    Public tax history

    YearProperty taxesTax assessment
    2025$4,478 +6.5%$319,900 +6.5%
    2024$4,205 $300,400
    2023$4,205 +7.7%$300,400
    2022$3,904 --
    2021$3,904 +6%--
    2018$3,684 --
    2017$3,684 +6%--
    2016$3,476 --
    2015$3,476 --
    2014$3,476 +1.7%$255,000 +786.4%
    2012$3,417 $28,768
    2011-- $28,768
    2010-- $28,768
    2009-- $28,768
    2008-- $28,768
    2007-- $28,768 +7.5%
    2006-- $26,752
    2005-- $26,752 +15%
    2004-- $23,264
    2003-- $23,264 +20%
    2002-- $19,392
    2000-- $19,392 +10%
    1999-- $17,632

    Find assessor info on the county website

    Neighborhood: Old City

    Nearby schools

    GreatSchools rating
    Schools provided by the listing agent
    • District: The School District Of Philadelphia

    Source: Bright MLS. This data may not be complete. We recommend contacting the local school district to confirm school assignments for this home.

    Get a cash offer in 3 minutes
    Find out how much your home could sell for in as little as 3 minutes with a no-obligation cash offer.
    Estimated market value
    $340,300
    Get a cash offer in 3 minutes
    Find out how much your home could sell for in as little as 3 minutes with a no-obligation cash offer.
    Estimated market value
    $340,300