Exceptional Waterfront Penthouse offering 2,120 sq. ft. of waterfront living space on one level. Residence C-402 is a one-of-a kind gem overlooking Waterway West's pool, marina and the N. Indian River. The expansive living areas enjoy Northern views extending to the Ponce Inlet Light House. C-402 is the only residence within Waterway West where the elevator opens onto a closed lobby right next to the front door. Also unique to Residence C-402 is the split bedroom floor plan with each bedroom enjoying its own ensuite full bathroom. From the private foyer you have immediate access to the open floor plan including the chef inspired kitchen, dining and living areas and the screened lanai. The kitchen features Brazilian granite countertops, hickory wood backsplash, 26 cabinets (many of which have slide-out shelving), a deep sink w/ touch activated faucet, breakfast bar, stainless appliances and a dual zone beverage/wine refrigerator. Adjacent to the kitchen is the laundry room (and C-402 the only residence in Waterway West with a true laundry room) with storage cabinets and a folding counter. From the open dining and living areas and from the primary suite you have direct access to the screened lanai featuring private storage closets on each end. The entire residence enjoys seamless elegance with porcelain tile floors throughout. The living room features custom built-in cabinetry and a fireplace. Can't you just feel yourself starting to relax!?! While you'll be tempted to just enjoy the beauty of the custom plantation shutters you'll also find peace of mind knowing all windows and sliders are high-impact rated and insulated. Further providing comfort is the 3-ton Bryant A/C and Heat Pump installed in March 2025. Waterway West installed a new roof in 2025 and freshly painted the entire complex in 2024. Waterway West also completed in 2025 a complete re-plumbing project. That project included all units and specifically every bathroom, the laundry room and the kitchen of residence C-402. In addition to the storage on the lanai, Residence C-402 enjoys two dedicated storage lockers and the use of the bike storage room. Association amenities include a heated pool, putting green, bocce ball court, marina, dock and Club House with billiards, ping pong, card room, gas grills, kayak storage and water front patio for dining and gathering with friends & family. Boat Slips are handled separately and for an additional fee as they come available. Residence C-402 offers a dedicated/assigned carport plus additional off street parking for family and guests in the parking lot. Located on the N. Causeway, Waterway West is an easy walk to the thriving business district, shops, restaurants and galleries along Canal Street and Flagler Avenue. Only steps away are Merk's, Outriggers, Yoga and Pilates Studios, the Bowling Alley and the Freedom Boat Club. This Coronado Island location is truly unbeatable for easy access to everything you love about New Smyrna Beach. All measurements are approx. and Buyer responsible to verify all dimensions.
Sold for $650,000
Zestimate®
$650,000
315 N CAUSEWAY #C-402, NEW SMYRNA BEACH, FL 32169
3beds
1,921sqft
Condominium
Built in 1973
-- sqft lot
$650,000 Zestimate®
$338/sqft
$4,015 Estimated rent
Home value
$650,000
$598,000 - $702,000
$4,015/mo
Zestimate® history
Owner options
List your home for rent
$4,015/mo
Rent Zestimate®
Find your next renter with Zillow Rental Manager. Plus, with online applications, you can quickly screen prospective tenants – for free.
$4,015/mo
Rent Zestimate®
Refinance and save
$5,465/mo
Est. payment
Refinancing to a lower rate could help reduce your monthly payments and save thousands over the life of the loan.
$5,465/mo
Est. payment
Explore your selling options
Work with a Zillow partner agent
Leverage their expertise and Zillow's premium Showcase listings to get your home seen by more buyers.
Get startedList with your own agent
Get your home in front of millions of buyers by listing it on Zillow.
Learn how to do itSell it yourself
Take full control of how buyers see your home on Zillow by listing For Sale by Owner (FSBO).
List your homeWhat's special
Screened lanaiHeated poolBreakfast barBrazilian granite countertopsBocce ball courtPrivate foyerPutting green
Zillow last checked:
Listing updated:
Listed by:
Skip Kirst 407-342-0265,
COLLADO REAL ESTATE 386-427-0002
Bought with:
Erin Woodward, 3369757
WEICHERT REALTORS HALLMARK PROPERTIES
Source: Stellar MLS,MLS#: O6412334 Originating MLS: Orlando Regional
Originating MLS: Orlando Regional
Facts & features
Interior
Bedrooms & bathrooms
- Bedrooms: 3
- Bathrooms: 3
- Full bathrooms: 3
Rooms
- Room types: Storage Rooms
Primary bedroom
- Features: Dual Sinks, En Suite Bathroom, Tall Countertops, Tub With Shower, Built-in Closet
- Level: First
- Area: 264.92 Square Feet
- Dimensions: 14.8x17.9
Bedroom 2
- Features: En Suite Bathroom, Shower No Tub, Single Vanity, Tall Countertops, Built-in Closet
- Level: First
- Area: 238.28 Square Feet
- Dimensions: 14.8x16.1
Bedroom 3
- Features: Built-in Closet
- Level: First
- Area: 201 Square Feet
- Dimensions: 13.4x15
Bathroom 3
- Features: Dual Sinks, Tall Countertops, Tub With Shower
- Level: First
Balcony porch lanai
- Features: Built-in Closet
- Level: First
- Area: 202.95 Square Feet
- Dimensions: 4.5x45.1
Dining room
- Level: First
- Area: 232.2 Square Feet
- Dimensions: 12.9x18
Foyer
- Level: First
- Area: 35.55 Square Feet
- Dimensions: 4.5x7.9
Kitchen
- Features: Breakfast Bar
- Level: First
- Area: 145.32 Square Feet
- Dimensions: 8.4x17.3
Laundry
- Level: First
- Area: 48.84 Square Feet
- Dimensions: 6.6x7.4
Living room
- Level: First
- Area: 466 Square Feet
- Dimensions: 23.3x20
Heating
- Central, Electric, Heat Pump
Cooling
- Central Air
Appliances
- Included: Bar Fridge, Dishwasher, Dryer, Microwave, Range, Refrigerator, Washer, Wine Refrigerator
- Laundry: Inside, Laundry Room
Features
- Built-in Features, Eating Space In Kitchen, Living Room/Dining Room Combo, Open Floorplan, Primary Bedroom Main Floor, Solid Surface Counters, Split Bedroom
- Flooring: Tile
- Doors: Outdoor Grill, Sliding Doors
- Has fireplace: Yes
- Fireplace features: Electric, Living Room
Interior area
- Total structure area: 2,120
- Total interior livable area: 1,921 sqft
Property
Parking
- Total spaces: 1
- Parking features: Assigned, Guest, Off Street
- Carport spaces: 1
Features
- Levels: One
- Stories: 1
- Patio & porch: Screened
- Exterior features: Outdoor Grill, Sidewalk
- Pool features: Heated, In Ground, Outside Bath Access
- Has view: Yes
- View description: Water, Bay/Harbor - Full, Canal, River
- Has water view: Yes
- Water view: Water,Bay/Harbor - Full,Canal,River
- Waterfront features: Bay/Harbor Front, Canal Front, Waterfront, Canal - Saltwater, Marina, River Front, Saltwater Canal Access, Intracoastal Waterway Access, River Access, Fishing Pier, Seawall
- Frontage length: Canal: 350
Lot
- Size: 496 Square Feet
Details
- Parcel number: 7408110C4020
- Zoning: R4
- Special conditions: None
Construction
Type & style
- Home type: Condo
- Property subtype: Condominium
Materials
- Block, Concrete
- Foundation: Other, Slab
- Roof: Built-Up,Membrane,Metal
Condition
- Completed
- New construction: No
- Year built: 1973
Utilities & green energy
- Sewer: Public Sewer
- Water: Public
- Utilities for property: Cable Connected, Electricity Connected, Sewer Connected, Water Connected
Community & HOA
Community
- Features: Bay/Harbor Front, Canal Front, Dock, Intracoastal Waterway, Marina, River, Water Access, Waterfront, Clubhouse, Pool, Sidewalks
- Pet fee: $0 monthly
- Subdivision: WATERWAY WEST CONDO
HOA
- Has HOA: Yes
- Services included: Cable TV, Common Area Taxes, Community Pool, Insurance, Internet, Maintenance Grounds, Manager, Pest Control, Pool Maintenance, Sewer, Trash, Water
- HOA fee: $979 monthly
- HOA name: Karla Baumann
- HOA phone: 386-402-8739
Location
- Region: New Smyrna Beach
Financial & listing details
- Price per square foot: $338/sqft
- Annual tax amount: $2,343
- Date on market: 6/16/2026
- Cumulative days on market: 27 days
- Listing terms: Cash,Conventional
- Ownership: Condominium
- Total actual rent: 0
- Electric utility on property: Yes
- Road surface type: Asphalt
Price history
| Date | Event | Price |
|---|---|---|
| 8/12/2026 | Sold | $650,000-7%$338/sqft |
Source:  Stellar MLS #O6412334 Report a problem Stellar MLS #O6412334 Report a problem | ||
| 8/11/2026 | Listed for sale | $699,000$364/sqft |
Source: Stellar MLS #O6412334 Report a problem | ||
| 7/14/2026 | Contingent | $699,000$364/sqft |
Source: Stellar MLS #O6412334 Report a problem | ||
| 6/16/2026 | Listed for sale | $699,000$364/sqft |
Source: Stellar MLS #O6412334 Report a problem | ||
Public tax history
Tax history is unavailable.
Neighborhood: North Causeway
Nearby homes
- $300,0002 bd2 ba1k sqft315 N Causeway 4030 New, New Smyrna Beach, FL 32169Sold

- $225,0001 bd1 ba795 sqft315 N Causeway B302, New Smyrna Beach, FL 32169For Sale
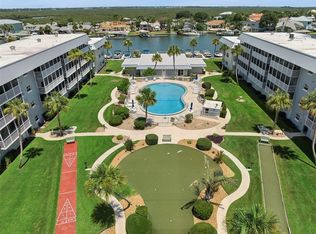
- $340,0002 bd2 ba1k sqft315 North Cswy #B-201, New Smyrna Beach, FL 32169Sold

- $345,6002 bd2 ba1.1k sqft315 Causeway C104, New Smyrna Beach, FL 32169Off Market
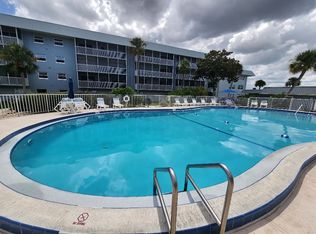
- $250,3001 bd1 ba850 sqft315 N Causeway APT B203, New Smyrna Beach, FL 32169Off Market
- $347,2002 bd2 ba1.2k sqft315 N Causeway APT C104, New Smyrna Beach, FL 32169Off Market
- $395,5002 bd2 ba1.1k sqft315 N Causeway APT B206, New Smyrna Beach, FL 32169Off Market
- $356,5002 bd2 ba1.2k sqft315 N Causeway APT B304, New Smyrna Beach, FL 32169Off Market
Nearby schools
GreatSchools rating
- 10/10Coronado Beach Elementary SchoolGrades: PK-5Distance: 3.1 mi
- 5/10New Smyrna Beach Middle SchoolGrades: 6-8Distance: 2.3 mi
- 5/10New Smyrna Beach High SchoolGrades: PK,9-12Distance: 2.5 mi
Schools provided by the listing agent
- Elementary: Coronado Beach Elem
- Middle: New Smyrna Beach Middl
- High: New Smyrna Beach High
Source: Stellar MLS. This data may not be complete. We recommend contacting the local school district to confirm school assignments for this home.
Get a cash offer in 3 minutes
Find out how much your home could sell for in as little as 3 minutes with a no-obligation cash offer.
Estimated market value
$650,000
Get a cash offer in 3 minutes
Find out how much your home could sell for in as little as 3 minutes with a no-obligation cash offer.
Estimated market value
$650,000
- Florida
- Volusia County
- New Smyrna Beach
- 32169
- North Causeway
- 315 N CAUSEWAY Unit C-402
Nearby cities
Nearby neighborhoods
Nearby zip codes
Other New Smyrna Beach Topics
- Apartments for Rent in 32169
- Houses for Sale in 32169
- Houses for Rent in 32169
- 32169 Real Estate
- New Smyrna Beach Condos
- Houses for Sale in New Smyrna Beach
- Newest Listings in New Smyrna Beach
- New Smyrna Beach Home Values
- New Smyrna Beach Real Estate Agents
- New Smyrna Beach Refinance
- New Smyrna Beach Mortgage Rates
