Skip main navigation
Off market
  • $467,100

    315 Northampton Dr, Oswego, IL 60543

    4beds
    2,264sqft
    SingleFamily
    Built in 1990
    0.3 Acres Lot
    $467,100 Zestimate®
    $206/sqft
    $3,495 Estimated rent

    Home value

    $467,100

    $444,000 - $490,000

    $3,495/mo

    Zestimate® history
    Loading
    Loading...

    Owner options

    List your home for rent

    $3,495/mo

    Rent Zestimate®

    Find your next renter with Zillow Rental Manager. Plus, with online applications, you can quickly screen prospective tenants – for free.

    Learn more

    $3,495/mo

    Rent Zestimate®

    Refinance and save

    $3,455/mo

    Est. payment

    Refinancing to a lower rate could help reduce your monthly payments and save thousands over the life of the loan.

    See today's rates

    $3,455/mo

    Est. payment

    Explore your selling options

    Work with a Zillow partner agent

    Leverage their expertise and Zillow's premium Showcase listings to get your home seen by more buyers.

    Get started

    List with your own agent

    Get your home in front of millions of buyers by listing it on Zillow.

    Learn how to do it

    Sell it yourself

    Take full control of how buyers see your home on Zillow by listing For Sale by Owner (FSBO).

    List your home

    What's special

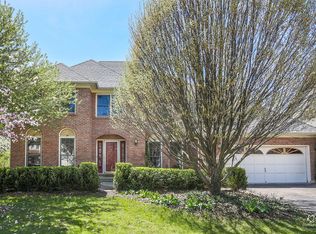
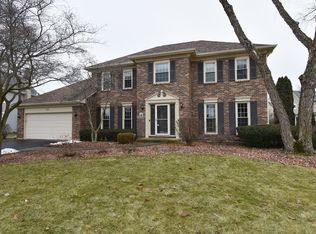
    Perfect 10! Gorgeous and recently updated brick front colonial in Oswego's premier Windcrest subdivision ready and waiting for you! This gorgeous traditional floor plan offers 4 bedrooms upstairs, three and a half bathrooms, formal living room & dining room. Open concept kitchen and family room, plus a FULL FINISHED BASEMENT totaling well over 3,000 square feet of living space. This home demands attention from the start. Welcoming two story foyer is drenched in natural light. Tough as nails luxury vinyl plank flooring now flows effortlessly through the main floor. The formal dining room and living room immediately shine with a fresh cool neutral paint colors, and pristine crown molding & chair rail accents in crisp white. Butler's pantry make an adorable and functional transition to the open concept kitchen and family room. Chefs kitchen offers Whirlpool, stainless steel appliance package, light and bright refinished cabinetry with gunmetal hardware and light fixtures. Large pantry for additional storage. Enjoy breakfast overlooking your professionally landscaped back yard. Which offers a brick paver patio, mature trees, and anchor plantings. Family room is centered around the brick, floor to ceiling fireplace with rustic whitewash finish and mantle. Crown molding continues for that truly designer element. Main floor powder room updated, with coastal undertones. Bead board trim work updated light fixtures, toilet, and vanity in fresh neutrals. Upstairs you will find the master suite, and three additional bedrooms. Master bedroom is STUNNING! Double door entrance, vaulted ceilings, fresh paint, new carpet, white trim, and more beautiful new windows. Master bathroom is massive, rubbed bronze fixtures dual sink vanity, soaker tub, walk in shower, water closet, and sky light. Fresh, clean, and of so much natural light. Three remaining bedrooms all offer neutral paint colors, new carpet, and white trim. Second shared full bathroom with large vanity, and white subway tile shower surround/tub combo. Full finished basement continues this already impressive floor plan. Bring the festivities home with your own private wet bar, entertaining space, full bath, laundry room, storage area, and bonus room, perfect for the work from home set up or e-learning. Custom built-in offer additional storage or display options. This home is a KNOCKOUT and all your major mechanicals/maintenance items have been done including all new windows and vinyl siding (2019, sliding glass door (2017), high efficiency furnace (2016), central air conditioning unit and garage door opener (2016). Location is everything, with the booming downtown Oswego area offering shopping, dining, and healthcare options. Walking distance to Oswego's in demand schools, parks, and green space. Sellers are ready for you to enjoy what they have lovingly made home. No detail left undone, no upgrade overlooked, expertly maintained. See it, love it, buy it!

    This property is off market, which means it's not currently listed for sale or rent on Zillow. This may be different from what's available on other websites or public sources.

    Facts & features

    Interior

    Bedrooms & bathrooms
    • Bedrooms: 4
    • Bathrooms: 4
    • Full bathrooms: 3
    • 1/2 bathrooms: 1
    Heating
    • Forced air
    Cooling
    • Central
    Appliances
    • Included: Dishwasher, Dryer, Microwave, Range / Oven, Refrigerator, Washer
    Features
    • Flooring: Carpet
    • Basement: Finished
    Interior area
    • Total interior livable area: 2,264 sqft

    Property

    Features
    • Exterior features: Vinyl, Brick
    Lot
    • Size: 0.3 Acres
    Details
    • Parcel number: 0309353010

    Construction

    Type & style
    • Home type: SingleFamily
    Condition
    • Year built: 1990

    Community & HOA

    Location
    • Region: Oswego

    Financial & listing details

    • Price per square foot: $206/sqft
    • Tax assessed value: $386,547
    • Annual tax amount: $9,886

    Price history

    DateEventPrice
    5/14/2021Sold$346,000-3.9%$153/sqft
    Source: MRED as distributed by MLS GRID #10995290 Report a problem
    2/23/2021Pending sale$360,000$159/sqft
    Source: RE/MAX Ultimate Professionals #10995290 Report a problem
    2/23/2021Contingent$360,000$159/sqft
    Source: MRED as distributed by MLS GRID #10995290 Report a problem
    2/15/2021Listed for sale$360,000+44%$159/sqft
    Source: MRED as distributed by MLS GRID #10995290 Report a problem
    6/13/2016Sold$250,000-3.5%$110/sqft
    Source: MRED as distributed by MLS GRID #09190131 Report a problem
    4/16/2016Pending sale$259,000$114/sqft
    Source: Baird & Warner #09190131 Report a problem
    4/9/2016Listed for sale$259,000$114/sqft
    Source: Baird & Warner #09190131 Report a problem

    Public tax history

    YearProperty taxesTax assessment
    2024$9,886 +4.5%$128,849 +13%
    2023$9,461 +6.3%$114,025 +9%
    2022$8,905 +3.7%$104,610 +7%
    2021$8,586 +7.5%$97,766 +8%
    2020$7,987 +1.1%$90,524 +1.5%
    2019$7,896 $89,160 +4.9%
    2018$7,896 +1.7%$84,995 +4%
    2017$7,763 +1.8%$81,726 +3%
    2016$7,629 -2.6%$79,346 +2%
    2015$7,831 $77,791 +4%
    2014$7,831 $74,799 -1%
    2013-- $75,554 -3%
    2012-- $77,923 -8%
    2011-- $84,699 -5%
    2010-- $89,157 -3.8%
    2009-- $92,726 +7.3%
    2008-- $86,448 -5.2%
    2007-- $91,228
    2006$6,495 $91,228 +6.7%
    2005-- $85,500 +6.5%
    2004$5,810 +10.7%$80,282 +4.2%
    2003$5,247 $77,069 +8.5%
    2002$5,247 +5.5%$71,031 +2.9%
    2001$4,972 +2.9%$69,029 +5.5%
    2000$4,831 $65,431
    Find assessor info on the county website

    Neighborhood: Windcrest

    Nearby schools

    GreatSchools rating
    Get a cash offer in 3 minutes
    Find out how much your home could sell for in as little as 3 minutes with a no-obligation cash offer.
    Estimated market value
    $467,100
    Get a cash offer in 3 minutes
    Find out how much your home could sell for in as little as 3 minutes with a no-obligation cash offer.
    Estimated market value
    $467,100