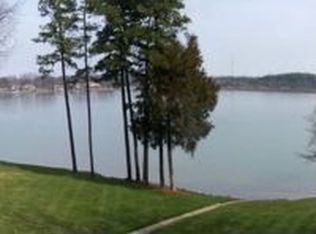
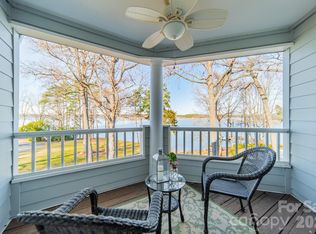
First time this Edgewater condo has been on the market - and you don't want to miss it! Indulge in this waterfront 2bed/2bath with stunning views of Lake Norman, convenient to I-77 and Davidson. The inviting floor plan with open living/dining/kitchen and primary bedroom enjoy balcony access and water views. Interior updates include plantation shutters, wood laminate floor, gorgeous granite, fresh paint and generous storage making this move-in ready. Exterior Association renovations (almost complete!) include 2024 roof, James Hardie plank siding, railings, sidewalks, landscaping. New and refreshed amenities in addition to pool: dock, fitness trail, pickle ball & tennis courts. Whether entertaining friends or indulging with your own private waterfront retreat, this lovely home has everything you've been dreaming of! Schedule your showing today!
Closed
$500,000
315 Northwest Dr, Davidson, NC 28036
2beds
1,014sqft
Condominium
Built in 1984
-- sqft lot
$503,100 Zestimate®
$493/sqft
$2,137 Estimated rent
Home value
$503,100
$468,000 - $538,000
$2,137/mo
Zestimate® history
Owner options
List your home for rent
$2,137/mo
Rent Zestimate®
Find your next renter with Zillow Rental Manager. Plus, with online applications, you can quickly screen prospective tenants – for free.
$2,137/mo
Rent Zestimate®
Refinance and save
$3,374/mo
Est. payment
Refinancing to a lower rate could help reduce your monthly payments and save thousands over the life of the loan.
$3,374/mo
Est. payment
Explore your selling options
Work with a Zillow partner agent
Leverage their expertise and Zillow's premium Showcase listings to get your home seen by more buyers.
Get startedList with your own agent
Get your home in front of millions of buyers by listing it on Zillow.
Learn how to do itSell it yourself
Take full control of how buyers see your home on Zillow by listing For Sale by Owner (FSBO).
List your homeWhat's special
Zillow last checked:
Listing updated:
Listed by:
Broocks Foster bfoster@cbadvantage.com,
Coldwell Banker Advantage
Bought with:
Mackenzie Amirfar
SERHANT
Source: Canopy MLS as distributed by MLS GRID,MLS#: 4144680
Facts & features
Interior
Bedrooms & bathrooms
- Bedrooms: 2
- Bathrooms: 2
- Full bathrooms: 2
- Main level bedrooms: 2
Primary bedroom
- Level: Main
- Area: 134.99 Square Feet
- Dimensions: 13' 2" X 10' 3"
Primary bedroom
- Level: Main
Bedroom s
- Features: Ceiling Fan(s), Vaulted Ceiling(s)
- Level: Main
- Area: 135.63 Square Feet
- Dimensions: 12' 4" X 11' 0"
Bedroom s
- Level: Main
Bathroom full
- Features: Walk-In Closet(s)
- Level: Main
Bathroom full
- Level: Main
Bathroom full
- Level: Main
Bathroom full
- Level: Main
Dining room
- Level: Main
- Area: 116.35 Square Feet
- Dimensions: 13' 5" X 8' 8"
Dining room
- Level: Main
Great room
- Features: Built-in Features, Ceiling Fan(s), Open Floorplan, Vaulted Ceiling(s)
- Level: Main
- Area: 163.32 Square Feet
- Dimensions: 13' 5" X 12' 2"
Great room
- Level: Main
Kitchen
- Features: Kitchen Island
- Level: Main
- Area: 57.04 Square Feet
- Dimensions: 9' 11" X 5' 9"
Kitchen
- Level: Main
Heating
- Central, Heat Pump
Cooling
- Ceiling Fan(s), Central Air, Electric, Heat Pump
Appliances
- Included: Dishwasher, Electric Oven, Electric Range, Electric Water Heater, Microwave
- Laundry: In Bathroom
Features
- Built-in Features, Kitchen Island, Open Floorplan, Walk-In Closet(s)
- Has basement: No
- Fireplace features: Great Room
Interior area
- Total structure area: 1,014
- Total interior livable area: 1,014 sqft
- Finished area above ground: 1,014
- Finished area below ground: 0
Property
Parking
- Parking features: Parking Lot, Parking Space(s)
Features
- Levels: Three Or More
- Stories: 3
- Entry location: Third
- Patio & porch: Balcony, Covered, Porch, Rear Porch
- Exterior features: Tennis Court(s)
- Has private pool: Yes
- Pool features: Community, In Ground
- Has view: Yes
- View description: Water
- Has water view: Yes
- Water view: Water
- Waterfront features: Boat Slip (Lease/License), Boat Slip – Community, Dock, Paddlesport Launch Site, Paddlesport Launch Site - Community, Pier - Community, Waterfront
- Body of water: Lake Norman
Details
- Parcel number: 00118268
- Zoning: LPA
- Special conditions: Standard
Construction
Type & style
- Home type: Condo
- Property subtype: Condominium
Materials
- Hardboard Siding, Wood
- Foundation: Slab
Condition
- New construction: No
- Year built: 1984
Utilities & green energy
- Sewer: Public Sewer
- Water: City
Community & HOA
Community
- Features: Game Court, Lake Access, Sidewalks, Sport Court, Street Lights, Tennis Court(s), Walking Trails
- Subdivision: Davidson Landing
HOA
- Has HOA: Yes
- HOA fee: $352 monthly
- HOA name: CSI
Location
- Region: Davidson
Financial & listing details
- Price per square foot: $493/sqft
- Tax assessed value: $416,917
- Date on market: 7/2/2024
- Cumulative days on market: 1 day
- Listing terms: Cash,Conventional
- Road surface type: Asphalt, Paved
Price history
| Date | Event | Price |
|---|---|---|
| 7/23/2024 | Sold | $500,000-0.8%$493/sqft |
Source:  Canopy MLS as distributed by MLS GRID #4144680 Report a problem Canopy MLS as distributed by MLS GRID #4144680 Report a problem | ||
| 7/3/2024 | Pending sale | $504,000$497/sqft |
Source: Canopy MLS as distributed by MLS GRID #4144680 Report a problem | ||
| 7/2/2024 | Listed for sale | $504,000+149.5%$497/sqft |
Source: Canopy MLS as distributed by MLS GRID #4144680 Report a problem | ||
| 1/3/2012 | Sold | $202,000$199/sqft |
Source: Public Record Report a problem | ||
Public tax history
| Year | Property taxes | Tax assessment |
|---|---|---|
| 2025 | -- | $416,917 |
| 2024 | -- | $416,917 |
| 2023 | -- | $416,917 +92.9% |
| 2022 | -- | $216,100 |
| 2021 | -- | $216,100 |
| 2020 | -- | $216,100 |
| 2019 | -- | $216,100 +8.8% |
| 2018 | $2,417 +0.9% | $198,600 |
| 2017 | $2,396 | $198,600 |
| 2016 | $2,396 | $198,600 |
| 2015 | $2,396 +0.2% | $198,600 |
| 2014 | $2,390 | $198,600 |
| 2013 | -- | $198,600 -0.3% |
| 2012 | -- | $199,100 -7.8% |
| 2011 | -- | $215,900 +60.6% |
| 2010 | -- | $134,400 |
| 2009 | -- | $134,400 |
| 2008 | -- | $134,400 |
| 2007 | -- | $134,400 |
| 2006 | -- | $134,400 |
| 2005 | -- | $134,400 |
| 2004 | -- | $134,400 |
| 2003 | -- | $134,400 +5.8% |
| 2002 | -- | $127,020 |
| 2001 | -- | $127,020 |
| 2000 | -- | $127,020 |
Find assessor info on the county website
Neighborhood: 28036
Nearby homes
- $432,5002 bd2 ba1k sqft301 Northwest Dr, Davidson, NC 28036Off Market

- $439,1002 bd2 ba862 sqft304 Northwest Dr, Davidson, NC 28036Off Market
- $387,4002 bd2 ba940 sqft305 Northwest Dr, Davidson, NC 28036Off Market
- $400,0002 bd2 ba864 sqft306 Northwest Dr, Davidson, NC 28036Sold
- $502,7002 bd2 ba990 sqft307 Northwest Dr, Davidson, NC 28036Off Market
- $420,6002 bd2 ba900 sqft308 Northwest Dr, Davidson, NC 28036Off Market
- $454,1002 bd2 ba1k sqft309 Northwest Dr, Davidson, NC 28036Off Market
- $436,3002 bd2 ba862 sqft310 Northwest Dr, Davidson, NC 28036Off Market
- $377,3002 bd2 ba862 sqft311 Northwest Dr, Davidson, NC 28036Off Market
Nearby schools
GreatSchools rating
- 9/10Davidson K-8 SchoolGrades: K-8Distance: 1.7 mi
- 7/10William Amos Hough HighGrades: 9-12Distance: 3.6 mi
Schools provided by the listing agent
- Elementary: Davidson K-8
- Middle: Davidson K-8
- High: William Amos Hough
Source: Canopy MLS as distributed by MLS GRID. This data may not be complete. We recommend contacting the local school district to confirm school assignments for this home.
Get a cash offer in 3 minutes
Find out how much your home could sell for in as little as 3 minutes with a no-obligation cash offer.
Estimated market value
$503,100
Get a cash offer in 3 minutes
Find out how much your home could sell for in as little as 3 minutes with a no-obligation cash offer.
Estimated market value
$503,100
- North Carolina
- Mecklenburg County
- Davidson
- 28036
- 315 Northwest Dr
Nearby cities
Nearby zip codes
Other Davidson Topics
