Skip main navigation
Closed
  • $703,000

    315 Nottingham Ave, Glenview, IL 60025

    3beds
    2,126sqft
    Single Family Residence
    Built in 1948
    5,000 Square Feet Lot
    $744,800 Zestimate®
    $331/sqft
    $4,836 Estimated rent

    Home value

    $744,800

    $670,000 - $834,000

    $4,836/mo

    Zestimate® history
    Loading
    Loading...

    Owner options

    List your home for rent

    $4,836/mo

    Rent Zestimate®

    Find your next renter with Zillow Rental Manager. Plus, with online applications, you can quickly screen prospective tenants – for free.

    Learn more

    $4,836/mo

    Rent Zestimate®

    Refinance and save

    $4,909/mo

    Est. payment

    Refinancing to a lower rate could help reduce your monthly payments and save thousands over the life of the loan.

    See today's rates

    $4,909/mo

    Est. payment

    Explore your selling options

    Work with a Zillow partner agent

    Leverage their expertise and Zillow's premium Showcase listings to get your home seen by more buyers.

    Get started

    List with your own agent

    Get your home in front of millions of buyers by listing it on Zillow.

    Learn how to do it

    Sell it yourself

    Take full control of how buyers see your home on Zillow by listing For Sale by Owner (FSBO).

    List your home

    What's special

    Brick fireplaceWell-sized bedroomFully fenced backyardUpdated en-suite bathroomsDetached two-car garageLow-voltage lightingPrivate suites
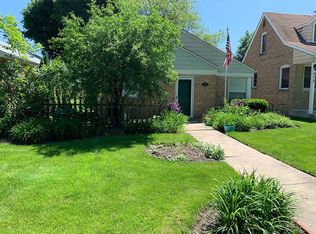
    This charming, move-in ready home is located in a highly desirable Glenview neighborhood, just moments from the new downtown Glenview, Mariano's, and multiple Metra stations. The home has undergone a series of recent updates, including new Hardie board siding, new roof, and new Anderson windows, ensuring both style and peace of mind for years to come. As you approach, the welcoming front porch leads into the center entry. To your right, the spacious living room offers hardwood floors, a striking brick fireplace, overhead lighting, and an abundance of natural light from the new windows. On the other side of the entry is an updated kitchen featuring crisp white cabinetry, a coffee bar, a peninsula island, granite countertops, a white subway tile backsplash, and stainless-steel appliances. The kitchen opens to a cozy, bright dining space, perfect for enjoying meals with family and friends. The first floor also includes a well-sized bedroom with hardwood floors and a built-out closet, as well as a convenient full bathroom with a stand-up shower and updated vanity featuring a quartz countertop. Upstairs, you'll find two private suites, a rare find at this price point, each with updated en-suite bathrooms. The primary suite boasts hardwood floors, a spacious walk-in closet, and two additional built-in wardrobes for ample storage. The stunning en-suite bath offers heated flooring, a luxurious free-standing tub, a separate walk-in shower, and dual vanities. The second upstairs bedroom also enjoys its own en-suite bathroom, complete with modern black-and-white decor and a tub/shower combination. The lower level adds even more living space with a versatile flex room currently used as an exercise area, a private office, a sauna with an adjoining shower, a laundry room, and abundant storage. Ideal for both indoor and outdoor entertaining, the fully fenced backyard features a beautiful new blue-stone-looking patio with a half-wall and low-voltage lighting, creating the perfect space to relax and enjoy the outdoors throughout the day and evening. A detached two-car garage with newly updated Hardie board siding completes this exceptional property. Recent updates include roof (2022), Anderson Windows (2023), Hardie board siding (2023), patio (2019), Porch Rails (2025), upstairs bathrooms (2023).

    Zillow last checked:

    Listing updated:

    Listing courtesy of:

    Anne DuBray 847-724-5800,

    Coldwell Banker Realty

    Bought with:

    Dana Bokor

    Jameson Sotheby's International Realty

    Source: MRED as distributed by MLS GRID,MLS#: 12328633MLS Logo

    Facts & features

    Interior

    Bedrooms & bathrooms
    • Bedrooms: 3
    • Bathrooms: 4
    • Full bathrooms: 3
    • 1/2 bathrooms: 1
    Primary bedroom
    • Features: Flooring (Hardwood), Window Treatments (Shades, Window Treatments), Bathroom (Full)
    • Level: Second
    • Area: 195 Square Feet
    • Dimensions: 15X13
    Bedroom 2
    • Features: Flooring (Hardwood), Window Treatments (Shades)
    • Level: Second
    • Area: 180 Square Feet
    • Dimensions: 15X12
    Bedroom 3
    • Features: Flooring (Hardwood), Window Treatments (Window Treatments)
    • Level: Main
    • Area: 120 Square Feet
    • Dimensions: 12X10
    Dining room
    • Features: Flooring (Hardwood), Window Treatments (Blinds)
    • Level: Main
    • Area: 132 Square Feet
    • Dimensions: 12X11
    Family room
    • Features: Flooring (Ceramic Tile)
    • Level: Basement
    • Area: 160 Square Feet
    • Dimensions: 16X10
    Kitchen
    • Features: Kitchen (Eating Area-Table Space, Island), Flooring (Ceramic Tile), Window Treatments (Blinds)
    • Level: Main
    • Area: 120 Square Feet
    • Dimensions: 12X10
    Living room
    • Features: Flooring (Hardwood), Window Treatments (Blinds)
    • Level: Main
    • Area: 286 Square Feet
    • Dimensions: 22X13
    Office
    • Features: Flooring (Ceramic Tile)
    • Level: Basement
    • Area: 108 Square Feet
    • Dimensions: 12X9
    Heating
    • Natural Gas, Forced Air
    Cooling
    • Central Air
    Appliances
    • Included: Range, Microwave, Dishwasher, Refrigerator, Washer, Dryer, Disposal
    Features
    • 1st Floor Bedroom, 1st Floor Full Bath
    • Flooring: Hardwood
    • Basement: Finished,Full
    • Number of fireplaces: 1
    • Fireplace features: Living Room
    Interior area
    • Total structure area: 2,126
    • Total interior livable area: 2,126 sqft
    • Finished area below ground: 565

    Property

    Parking
    • Total spaces: 2
    • Parking features: On Site, Garage Owned, Detached, Garage
    • Garage spaces: 2
    Accessibility
    • Accessibility features: No Disability Access
    Features
    • Stories: 2
    • Patio & porch: Patio
    Lot
    • Size: 5,000 sqft
    • Dimensions: 40X125
    Details
    • Parcel number: 10073060050000
    • Special conditions: None

    Construction

    Type & style
    • Home type: SingleFamily
    • Architectural style: Cape Cod
    • Property subtype: Single Family Residence
    Materials
    • Brick, Stone, Fiber Cement
    • Foundation: Concrete Perimeter
    • Roof: Asphalt
    Condition
    • New construction: No
    • Year built: 1948

    Utilities & green energy

    • Sewer: Public Sewer
    • Water: Lake Michigan, Public

    Community & neighborhood

    Community
    • Community features: Curbs, Sidewalks, Street Paved
    Location
    • Region: Glenview

    HOA & financial

    HOA
    • Services included: None

    Other

    Other facts
    • Listing terms: Conventional
    • Ownership: Fee Simple

    Price history

    DateEventPrice
    6/12/2025Sold$703,000+17.4%$331/sqft
    Source: MRED as distributed by MLS GRID #12328633 Report a problem
    4/7/2025Contingent$599,000$282/sqft
    Source: MRED as distributed by MLS GRID #12328633 Report a problem
    4/4/2025Listed for sale$599,000+76.2%$282/sqft
    Source: MRED as distributed by MLS GRID #12328633 Report a problem
    10/3/2017Sold$340,000-5.5%$160/sqft
    Source: Public Record Report a problem
    9/6/2017Pending sale$359,900$169/sqft
    Source: Barr Agency Inc #09728719 Report a problem
    8/22/2017Listed for sale$359,900-0.6%$169/sqft
    Source: Barr Agency Inc #09728719 Report a problem
    7/10/2017Listing removed$361,900$170/sqft
    Source: Barr Agency Inc #09644933 Report a problem
    6/1/2017Listed for sale$361,900-4.8%$170/sqft
    Source: Barr Agency Inc #09644933 Report a problem
    7/29/2005Sold$380,000+113.5%$179/sqft
    Source: Public Record Report a problem
    4/29/1998Sold$178,000$84/sqft
    Source: Public Record Report a problem

    Public tax history

    YearProperty taxesTax assessment
    2024-- $31,378
    2023$6,188 -14.8%$31,378 -15.9%
    2022$7,260 +45.8%$37,297 +59.3%
    2021$4,980 +0%$23,410
    2020$4,978 +4.7%$23,410 -11%
    2019$4,756 +16.5%$26,304 +23.9%
    2018$4,081 -8.7%$21,237 -9.3%
    2017$4,469 -14.4%$23,402 -14.2%
    2016$5,221 +37.9%$27,264 +46.7%
    2015$3,787 +1.6%$18,584
    2014$3,728 -7.8%$18,584 -9.5%
    2013$4,043 +0.2%$20,544 -6.5%
    2012$4,035 +2.2%$21,975
    2011$3,947 +1.1%$21,975
    2010$3,902 -15.8%$21,975 -32.4%
    2009$4,633 +6.7%$32,523 -12%
    2008$4,341 +14.5%$36,959
    2007$3,790 +7.1%$36,959 +29.8%
    2006$3,537 +1.7%$28,473
    2005$3,478 +4.5%$28,473
    2004$3,328 +3.1%$28,473 +36.8%
    2003$3,229 +1%$20,812
    2002$3,196 +9.5%$20,812
    2001$2,919 +2.9%$20,812 +14.8%
    2000$2,837 -10.7%$18,123
    1999$3,175 $18,123

    Find assessor info on the county website

    Neighborhood: 60025

    Nearby schools

    GreatSchools rating
    Schools provided by the listing agent
    • Elementary: Henking Elementary School
    • Middle: Springman Middle School
    • High: Glenbrook South High School
    • District: 34

    Source: MRED as distributed by MLS GRID. This data may not be complete. We recommend contacting the local school district to confirm school assignments for this home.

    Get a cash offer in 3 minutes
    Find out how much your home could sell for in as little as 3 minutes with a no-obligation cash offer.
    Estimated market value
    $744,800
    Get a cash offer in 3 minutes
    Find out how much your home could sell for in as little as 3 minutes with a no-obligation cash offer.
    Estimated market value
    $744,800