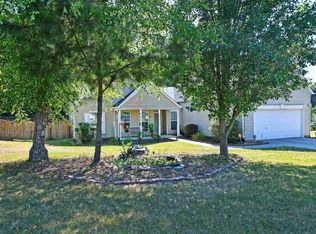
315 Oakboro Lane is a beautifully maintained 3 bedroom, 2 bath home with a bonus room over the garage offering a blend of comfort, flexibility, and convenience to local amenities. Inside you'll find an open-concept floor plan designed for both everyday living and entertaining. At the front of the home, there's a versatile flex room that can easily serve as a home office, formal dining room, playroom, or even converted to a guest bedroom to fit your lifestyle. The spacious kitchen opens seamlessly to the living and dining areas, and also provides plenty of storage and functionality. The large primary bedroom has vaulted ceilings and a spacious walk-in closet. Above the garage, the bonus room provides the perfect space for a media room, home gym, or additional living area. Several systems have been updated in the last 3 years including the HVAC and water heater. This home is nestled on a cul-de-sac, and features a fully fenced quiet backyard. One of the standout features is the pull-down garage screen so you can enjoy fresh air in the garage while keeping insects out. Residents of Autumn Woods have access to a community pool and playground. You'll also be less than 5 minutes from Publix, Target, restaurants, shopping, and other amenities along Fairview Road.
Sold for $330,000
Zillow last checked:
Listing updated:
Bought with:
Blaire Rigney
Keller Williams Grv Upst
Source: Greater Greenville AOR,MLS#: 1597419
Price history
| Date | Event | Price |
|---|---|---|
| 8/24/2026 | Sold | $330,000$151/sqft |
Source:  Greater Greenville AOR #1597419 Report a problem Greater Greenville AOR #1597419 Report a problem | ||
| 7/16/2026 | Contingent | $330,000$151/sqft |
Source: Greater Greenville AOR #1597419 Report a problem | ||
| 7/10/2026 | Listed for sale | $330,000+5.1%$151/sqft |
Source: Greater Greenville AOR #1597419 Report a problem | ||
| 3/7/2022 | Sold | $314,000+1.3%$143/sqft |
Source: Greater Greenville AOR #1463500 Report a problem | ||
| 2/6/2022 | Pending sale | $309,900$142/sqft |
Source: Greater Greenville AOR #1463500 Report a problem | ||
| 2/3/2022 | Listed for sale | $309,900+33.6%$142/sqft |
Source: Greater Greenville AOR #1463500 Report a problem | ||
| 10/5/2021 | Sold | $232,000+0.4%$106/sqft |
Source: Public Record Report a problem | ||
| 1/14/2021 | Sold | $231,000+19.7%$105/sqft |
Source: Greater Greenville AOR #1433595 Report a problem | ||
| 10/7/2016 | Sold | $193,000+4.4%$88/sqft |
Source: Greater Greenville AOR #1327862 Report a problem | ||
| 7/31/2016 | Listed for sale | $184,900$84/sqft |
Source: Owner Report a problem | ||
Nearby homes

Get a cash offer in 3 minutes
Find out how much your home could sell for in as little as 3 minutes with a no-obligation cash offer.
Estimated market value
$323,700
