Escape to this peaceful mountain retreat nestled in the Smoky Mountains, offering the perfect blend of tranquility and convenience. Located just minutes from the restaurants and shops of Waynesville and Maggie Valley, this fully furnished 3 bedroom, 2 bath home is an ideal getaway or full-time haven. Step inside to an inviting, light filled interior enhanced by abundant windows and Vermont Casting direct vent Gas heater installed in 2020. The HVAC system was updated in 2020 for year-round comfort. The kitchen features updated stainless steel appliances, a spacious walk in pantry and adjacent laundry area for added convenience. The primary bedroom includes an updated ensuite bath, while two additional bedrooms share a well-appointed hall bathroom. Outside you will love relaxing on the covered front porch, unwind on the large back deck, or gather around the firepit to enjoy the sights and sounds of nature and local wildlife. The outbuilding provide excellent additional storage. Whether you're seeking a serene escape or a cozy mountain home, this property offers the perfect place to relax and recharge.
Closed
Zestimate®
$200,000
315 Oakstone Dr, Waynesville, NC 28785
3beds
1,339sqft
Manufactured Home
Built in 2000
0.71 Acres Lot
$200,000 Zestimate®
$149/sqft
$1,656 Estimated rent
Home value
$200,000
$186,000 - $216,000
$1,656/mo
Zestimate® history
Owner options
List your home for rent
$1,656/mo
Rent Zestimate®
Find your next renter with Zillow Rental Manager. Plus, with online applications, you can quickly screen prospective tenants – for free.
$1,656/mo
Rent Zestimate®
Refinance and save
$1,258/mo
Est. payment
Refinancing to a lower rate could help reduce your monthly payments and save thousands over the life of the loan.
$1,258/mo
Est. payment
Explore your selling options
Work with a Zillow partner agent
Leverage their expertise and Zillow's premium Showcase listings to get your home seen by more buyers.
Get startedList with your own agent
Get your home in front of millions of buyers by listing it on Zillow.
Learn how to do itSell it yourself
Take full control of how buyers see your home on Zillow by listing For Sale by Owner (FSBO).
List your homeWhat's special
Covered front porchInviting light filled interiorLarge back deckAdjacent laundry areaAbundant windowsSpacious walk in pantryWell-appointed hall bathroom
Zillow last checked:
Listing updated:
Listed by:
Judy Meyers jameyers1224@gmail.com,
RE/MAX Executive,
Jennifer Fisch,
RE/MAX Executive
Bought with:
Melissa Bush
Keller Williams Great Smokies
Source: Canopy MLS as distributed by MLS GRID,MLS#: 4392307
Facts & features
Interior
Bedrooms & bathrooms
- Bedrooms: 3
- Bathrooms: 2
- Full bathrooms: 2
- Main level bedrooms: 3
Primary bedroom
- Level: Main
Bedroom s
- Level: Main
Bedroom s
- Level: Main
Bathroom full
- Level: Main
Bathroom full
- Level: Main
Kitchen
- Level: Main
Laundry
- Level: Main
Living room
- Level: Main
Heating
- Heat Pump, Other
Cooling
- Ceiling Fan(s), Heat Pump
Appliances
- Included: Dishwasher, Dryer, Electric Range, Electric Water Heater, Exhaust Fan, Microwave, Refrigerator, Washer
- Laundry: Laundry Room, Main Level
Features
- Kitchen Island, Pantry, Walk-In Closet(s)
- Flooring: Carpet, Vinyl
- Has basement: No
- Fireplace features: Fire Pit, Gas Vented, Living Room
Interior area
- Total structure area: 1,339
- Total interior livable area: 1,339 sqft
- Finished area above ground: 1,339
- Finished area below ground: 0
Property
Parking
- Total spaces: 3
- Parking features: Driveway, Parking Space(s)
- Uncovered spaces: 3
Features
- Levels: One
- Stories: 1
- Patio & porch: Covered, Deck, Porch, Rear Porch
- Exterior features: Fire Pit, Storage
- Has view: Yes
- View description: Mountain(s)
Lot
- Size: 0.71 Acres
- Features: Private, Wooded
Details
- Additional structures: Outbuilding
- Parcel number: 7698542396
- Zoning: R1
- Special conditions: Standard
Construction
Type & style
- Home type: MobileManufactured
- Architectural style: Ranch
- Property subtype: Manufactured Home
Materials
- Vinyl
- Foundation: Other - See Remarks
- Roof: Composition
Condition
- New construction: No
- Year built: 2000
Details
- Builder name: Fleetwood Homes
Utilities & green energy
- Sewer: Septic Installed
- Water: Shared Well
- Utilities for property: Cable Available, Propane
Community & HOA
Community
- Subdivision: Eagle Creek
Location
- Region: Waynesville
- Elevation: 2500 Feet
Financial & listing details
- Price per square foot: $149/sqft
- Tax assessed value: $108,700
- Annual tax amount: $849
- Date on market: 6/19/2026
- Cumulative days on market: 7 days
- Listing terms: Cash,Conventional
- Road surface type: Asphalt, Paved
Price history
| Date | Event | Price |
|---|---|---|
| 7/30/2026 | Sold | $200,000-4.8%$149/sqft |
Source:  Canopy MLS as distributed by MLS GRID #4392307 Report a problem Canopy MLS as distributed by MLS GRID #4392307 Report a problem | ||
| 6/26/2026 | Pending sale | $210,000$157/sqft |
Source: Canopy MLS as distributed by MLS GRID #4392307 Report a problem | ||
| 6/19/2026 | Listed for sale | $210,000+27.3%$157/sqft |
Source: Canopy MLS as distributed by MLS GRID #4392307 Report a problem | ||
| 9/29/2020 | Sold | $165,000+3.8%$123/sqft |
Source: Canopy MLS as distributed by MLS GRID #3653507 Report a problem | ||
| 8/30/2020 | Pending sale | $158,900$119/sqft |
Source: ERA Sunburst Realty #3653507 Report a problem | ||
| 8/19/2020 | Listed for sale | $158,900+47.1%$119/sqft |
Source: ERA Sunburst Realty #3653507 Report a problem | ||
| 8/28/2007 | Sold | $108,000$81/sqft |
Source: Public Record Report a problem | ||
Public tax history
| Year | Property taxes | Tax assessment |
|---|---|---|
| 2025 | $849 -4.7% | $118,000 |
| 2024 | $891 | $118,000 |
| 2023 | $891 +2% | $118,000 |
| 2022 | $873 | $118,000 |
| 2021 | $873 +36.3% | $118,000 +60.5% |
| 2020 | $640 -0.8% | $73,500 |
| 2019 | $645 | $73,500 |
| 2018 | $645 | $73,500 |
| 2017 | $645 -17.2% | $73,500 -24.1% |
| 2016 | $780 | $96,800 |
| 2015 | $780 +14% | $96,800 |
| 2014 | $684 +22.1% | $96,800 +15.4% |
| 2010 | $560 +3.6% | $83,880 |
| 2008 | $541 | $83,880 |
| 2007 | -- | $83,880 |
Find assessor info on the county website
Neighborhood: 28785
Nearby homes
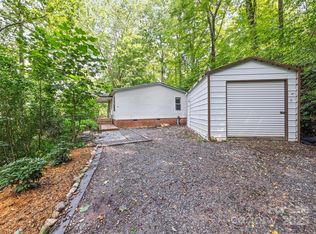
- $190,0003 bd2 ba1.2k sqft269 Oakstone Dr, Waynesville, NC 28785Sold

- $188,3003 bd2 ba1.1k sqft239 Oakstone Dr, Waynesville, NC 28785Off Market
- $188,8003 bd2 ba1.1k sqft196 Oakstone Dr, Waynesville, NC 28785Off Market
- $213,0003 bd2 ba1.3k sqft105 Oakstone Dr, Waynesville, NC 28785Off Market
- $24,500-- bd-- ba-- sqft134 Pot Leg Rd, Waynesville, NC 28785Off Market
- $171,3003 bd2 ba920 sqft161 Oakstone Dr, Waynesville, NC 28785Off Market
- $2,700-- bd-- ba-- sqft34 Oakstone Dr, Waynesville, NC 28785Off Market
- $67,00010.37 Acres0 Hemphill Rd, Waynesville, NC 28785Sold
Nearby schools
GreatSchools rating
- 8/10Jonathan Valley ElementaryGrades: PK-5Distance: 2.4 mi
- 4/10Waynesville MiddleGrades: 6-8Distance: 6.1 mi
- 7/10Tuscola HighGrades: 9-12Distance: 6.3 mi
Schools provided by the listing agent
- Elementary: Jonathan Valley
- Middle: Waynesville
- High: Tuscola
Source: Canopy MLS as distributed by MLS GRID. This data may not be complete. We recommend contacting the local school district to confirm school assignments for this home.
- North Carolina
- Haywood County
- Waynesville
- 28785
- 315 Oakstone Dr
Nearby cities
Nearby zip codes
Other Waynesville Topics
