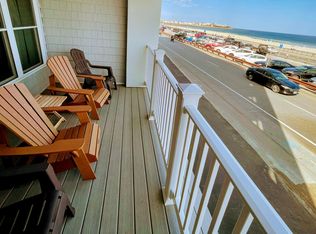
Just listed! This luxury oceanfront condo with garage parking is a must-see! The 3rd floor end unit offers an additional den, ideal for extra sleeping space. The open-concept kitchen features granite countertops, a breakfast bar, and panoramic views of the Atlantic Ocean and Historic Boars Head. Enjoy stunning sunrises year-round from your window. The modern bathroom has a tiled shower with glass doors. Waterproof vinyl plank flooring throughout adds durability and elegance. The primary bedroom includes a custom built-in dresser for extra storage. At the back, enjoy breathtaking sunsets. With secure key access, an elevator, and walking distance to restaurants, shops, arcades, and the Hampton Beach Casino, this condo offers great potential as a vacation home or investment property. Quick closing possible/easy to show
Sold for $655,000
$655,000
315 Ocean Blvd #308, Hampton, NH 03842
1beds
780sqft
Condominium
Built in 2019
-- sqft lot
$-- Zestimate®
$840/sqft
$2,302 Estimated rent
Home value
Not available
Estimated sales range
Not available
$2,302/mo
Zestimate® history
Owner options
List your home for rent
$2,302/mo
Rent Zestimate®
Find your next renter with Zillow Rental Manager. Plus, with online applications, you can quickly screen prospective tenants – for free.
$2,302/mo
Rent Zestimate®
Refinance and save
$3,821/mo
Est. payment
Refinancing to a lower rate could help reduce your monthly payments and save thousands over the life of the loan.
$3,821/mo
Est. payment
Explore your selling options
Work with a Zillow partner agent
Leverage their expertise and Zillow's premium Showcase listings to get your home seen by more buyers.
Get startedList with your own agent
Get your home in front of millions of buyers by listing it on Zillow.
Learn how to do itSell it yourself
Take full control of how buyers see your home on Zillow by listing For Sale by Owner (FSBO).
List your homeWhat's special
Garage parkingModern bathroomOceanfront condoBreathtaking sunsetsCustom built-in dresserOpen-concept kitchenGranite countertops
Zillow last checked:
Listing updated:
Listed by:
Jody Landry 603-494-0090,
Keller Williams Gateway Realty 603-883-8400
Bought with:
Christina Tarpy
Silver Key Homes Realty
Source: MLS PIN,MLS#: 73355158
Facts & features
Interior
Bedrooms & bathrooms
- Bedrooms: 1
- Bathrooms: 1
- Full bathrooms: 1
- Main level bathrooms: 1
- Main level bedrooms: 1
Primary bedroom
- Features: Ceiling Fan(s), Flooring - Laminate, Window(s) - Bay/Bow/Box, Balcony - Exterior, Handicap Accessible, Cable Hookup, Lighting - Overhead
- Level: Main,First
- Area: 143
- Dimensions: 13 x 11
Primary bathroom
- Features: Yes
Bathroom 1
- Features: Bathroom - 3/4, Bathroom - Tiled With Shower Stall, Closet - Linen, Flooring - Stone/Ceramic Tile, Countertops - Stone/Granite/Solid, Handicap Accessible, Recessed Lighting
- Level: Main,First
- Area: 55
- Dimensions: 11 x 5
Kitchen
- Features: Flooring - Laminate, Dining Area, Countertops - Stone/Granite/Solid, Countertops - Upgraded, Handicap Accessible, Breakfast Bar / Nook, Open Floorplan, Stainless Steel Appliances, Peninsula, Lighting - Sconce, Lighting - Overhead, Crown Molding
- Level: Main,First
- Area: 120
- Dimensions: 15 x 8
Living room
- Features: Ceiling Fan(s), Flooring - Laminate, Window(s) - Bay/Bow/Box, Balcony / Deck, Deck - Exterior, Open Floorplan, Lighting - Overhead, Crown Molding
- Level: First
- Area: 210
- Dimensions: 15 x 14
Heating
- Ductless
Cooling
- Ductless
Appliances
- Included: Microwave, ENERGY STAR Qualified Refrigerator, ENERGY STAR Qualified Dryer, ENERGY STAR Qualified Dishwasher, ENERGY STAR Qualified Washer, Range
- Laundry: In Unit
Features
- Ceiling Fan(s), Closet, Den
- Flooring: Tile, Laminate
- Doors: Storm Door(s)
- Windows: Insulated Windows
- Has basement: No
- Has fireplace: No
- Common walls with other units/homes: End Unit,Corner
Interior area
- Total structure area: 780
- Total interior livable area: 780 sqft
- Finished area above ground: 780
- Finished area below ground: 0
Property
Parking
- Total spaces: 1
- Parking features: Under, Deeded
- Attached garage spaces: 1
Accessibility
- Accessibility features: Accessible Entrance
Features
- Entry location: Unit Placement(Upper)
- Patio & porch: Deck, Deck - Roof, Deck - Composite
- Exterior features: Deck, Deck - Roof, Deck - Composite
- Has view: Yes
- View description: Water, Ocean
- Has water view: Yes
- Water view: Ocean,Water
- Waterfront features: Waterfront, Ocean, Ocean, Frontage, Walk to, 0 to 1/10 Mile To Beach, Beach Ownership(Public)
Details
- Parcel number: 1219155
- Zoning: res
Construction
Type & style
- Home type: Condo
- Property subtype: Condominium
- Attached to another structure: Yes
Materials
- Stone
Condition
- Year built: 2019
Utilities & green energy
- Electric: Circuit Breakers
- Sewer: Public Sewer
- Water: Public
Community & HOA
Community
- Features: Shopping, Park, Walk/Jog Trails, Laundromat, Bike Path, Conservation Area, Highway Access, Private School, Public School
- Security: Intercom, Security Gate
HOA
- Amenities included: Elevator(s)
- Services included: Water, Sewer, Insurance, Maintenance Structure, Road Maintenance, Maintenance Grounds, Snow Removal
- HOA fee: $299 monthly
Location
- Region: Hampton
Financial & listing details
- Price per square foot: $840/sqft
- Tax assessed value: $5,430,200
- Annual tax amount: $6,555
- Date on market: 9/20/2026
Price history
| Date | Event | Price |
|---|---|---|
| 5/27/2025 | Sold | $655,000-0.7%$840/sqft |
Source: MLS PIN #73355158 Report a problem | ||
| 4/13/2025 | Contingent | $659,900$846/sqft |
Source:  PrimeMLS #5033324 Report a problem | ||
| 3/24/2025 | Listed for sale | $659,900+53.5%$846/sqft |
Source: PrimeMLS #5033324 Report a problem | ||
| 12/7/2020 | Sold | $429,900$551/sqft |
Source: PrimeMLS #4841004 Report a problem | ||
Public tax history
| Year | Property taxes | Tax assessment |
|---|---|---|
| 2024 | $6,655 +3% | $540,200 +40.1% |
| 2023 | $6,459 +5.7% | $385,600 |
| 2022 | $6,108 +177.4% | $385,600 +179% |
| 2020 | $2,202 -60.2% | $138,200 -60% |
| 2019 | $5,531 | $345,500 |
Find assessor info on the county website
Neighborhood: 03842
Nearby homes
- $548,2001 bd1 ba780 sqft315 Ocean Blvd, Hampton, NH 03842Off Market
- $618,600-- bd0 ba1.3k sqft315 Ocean Blvd #101, Hampton, NH 03842Off Market
- $488,700-- bd0 ba996 sqft315 Ocean Blvd #102, Hampton, NH 03842Off Market
- $524,5002 bd1 ba715 sqft315 Ocean Blvd #202, Hampton, NH 03842Off Market
- $585,1002 bd1 ba780 sqft315 Ocean Blvd #203, Hampton, NH 03842Off Market
- $528,4002 bd1 ba780 sqft315 Ocean Blvd #204, Hampton, NH 03842Off Market
- $518,7001 bd1 ba780 sqft315 Ocean Blvd #205, Hampton, NH 03842Off Market
- $522,8001 bd1 ba780 sqft315 Ocean Blvd #206, Hampton, NH 03842Off Market
Nearby schools
GreatSchools rating
- 8/10Adeline C. Marston SchoolGrades: 3-5Distance: 2 mi
- 8/10Hampton AcademyGrades: 6-8Distance: 2.1 mi
- 6/10Winnacunnet High SchoolGrades: 9-12Distance: 1.7 mi


Get pre-qualified for a loan
At Zillow Home Loans, we can pre-qualify you in as little as 5 minutes with no impact to your credit score.
An equal housing lender. NMLS #10287.
- New Hampshire
- Rockingham County
- Hampton
- 03842
- 315 Ocean Blvd Unit 308
