An open concept Merriweather floor plan with extensive upgrades, 315 O'Leary Circle delivers flexible living in the heart of the Six Oaks community of Summerville. This thoughtfully designed home offers 3 bedrooms, 2.5 baths, 2,260 square feet, and a two car garage with spaces that adapt easily to your lifestyle.The main level features a flexible downstairs office ideal for working from home, along with an open kitchen and living area finished with Cali bamboo flooring, crown moulding, fresh interior paint, and upgraded appliances. The kitchen includes a gas range with the option for electric, creating a functional and stylish space at the center of the home. The living room is anchored by a fireplace, adding warmth and character to the open layout. Custom Roman shadesthroughout add privacy and a polished finish, while ceiling fans installed in every room provide year round comfort. Upstairs, a spacious loft offers additional flexible living space perfect for a media room, playroom, or second living area. The primary suite provides a private retreat, while two additional bedrooms and baths offer comfortable accommodations for family or guests. Outside, enjoy a private fenced backyard featuring Zeon Zoysia golf course quality grass, a patio with a shade for outdoor comfort, and a built in fire pit ideal for entertaining or relaxing at home. Additional exterior upgrades include six inch gutters surrounding the home and custom installed color changing holiday lights that add curb appeal and seasonal charm year round. Located just four miles from downtown Summerville, Six Oaks offers resort style amenities including a community pool, covered pavilion, walking trails, playground, and outdoor amphitheater. Conveniently positioned near Dorchester II schools, shopping, dining, medical facilities, golf courses, parks, and the YMCA, this home combines lifestyle, location, and value. Builder warranties are still in place, offering added peace of mind for the next homeowner.
Closed
$395,000
315 Oleary Cir, Summerville, SC 29483
3beds
2,260sqft
Single Family Residence
Built in 2023
5,227 Square Feet Lot
$394,600 Zestimate®
$175/sqft
$2,573 Estimated rent
Home value
$394,600
$375,000 - $418,000
$2,573/mo
Zestimate® history
Owner options
List your home for rent
$2,573/mo
Rent Zestimate®
Find your next renter with Zillow Rental Manager. Plus, with online applications, you can quickly screen prospective tenants – for free.
$2,573/mo
Rent Zestimate®
Refinance and save
$2,360/mo
Est. payment
Refinancing to a lower rate could help reduce your monthly payments and save thousands over the life of the loan.
$2,360/mo
Est. payment
Explore your selling options
Work with a Zillow partner agent
Leverage their expertise and Zillow's premium Showcase listings to get your home seen by more buyers.
Get startedList with your own agent
Get your home in front of millions of buyers by listing it on Zillow.
Learn how to do itSell it yourself
Take full control of how buyers see your home on Zillow by listing For Sale by Owner (FSBO).
List your homeWhat's special
Two car garageFresh interior paintUpgraded appliancesPrivate fenced backyardCali bamboo flooringCrown mouldingCustom roman shades throughout
Zillow last checked:
Listing updated:
Listed by:
Debbie Fisher Hometown Realty, LLC
Bought with:
EXP Realty LLC
Source: CTMLS,MLS#: 26003316
Facts & features
Interior
Bedrooms & bathrooms
- Bedrooms: 3
- Bathrooms: 3
- Full bathrooms: 2
- 1/2 bathrooms: 1
Rooms
- Room types: Bonus Room, Family Room, Great Room, Living/Dining Combo, Loft, Dining Room, Bonus, Family, Formal Living, Great, Separate Dining, Study
Appliances
- Laundry: Electric Dryer Hookup, Washer Hookup
Features
- Ceiling - Smooth, High Ceilings, Kitchen Island, Walk-In Closet(s), Formal Living
- Flooring: Carpet, Luxury Vinyl, Bamboo
- Windows: Window Treatments
- Has fireplace: Yes
- Fireplace features: Gas, Gas Log, Living Room
Interior area
- Total structure area: 2,260
- Total interior livable area: 2,260 sqft
Property
Parking
- Total spaces: 2
- Parking features: Garage
- Garage spaces: 2
Features
- Levels: Two
- Stories: 2
- Entry location: Ground Level
- Patio & porch: Patio, Covered, Front Porch
- Exterior features: Outdoor Kitchen, Rain Gutters, Lighting
- Fencing: Privacy,Wood
- Waterfront features: Pond
Lot
- Size: 5,227 Square Feet
Details
- Parcel number: 1440208252000
Construction
Type & style
- Home type: SingleFamily
- Architectural style: Craftsman,Traditional
- Property subtype: Single Family Residence
Materials
- Foundation: Slab
- Roof: Asphalt
Condition
- New construction: No
- Year built: 2023
Utilities & green energy
- Sewer: Public Sewer
- Water: Public
Community & HOA
Community
- Features: Dog Park, Park, Pool, Walk/Jog Trails
- Subdivision: Six Oaks
Location
- Region: Summerville
Financial & listing details
- Price per square foot: $175/sqft
- Tax assessed value: $384,502
- Date on market: 2/5/2026
- Listing terms: Any
Price history
| Date | Event | Price |
|---|---|---|
| 5/6/2026 | Sold | $395,000-1.2%$175/sqft |
Source:  CTMLS #26003316 Report a problem CTMLS #26003316 Report a problem | ||
| 3/25/2026 | Price change | $399,999-3.8%$177/sqft |
Source: CTMLS #26003316 Report a problem | ||
| 3/9/2026 | Price change | $415,900-2.1%$184/sqft |
Source: CTMLS #26003316 Report a problem | ||
| 3/6/2026 | Price change | $424,9000%$188/sqft |
Source: CTMLS #26003316 Report a problem | ||
| 2/5/2026 | Listed for sale | $425,000+9.6%$188/sqft |
Source: CTMLS #26003316 Report a problem | ||
| 11/10/2023 | Sold | $387,942+3.4%$172/sqft |
Source: CTMLS #23009729 Report a problem | ||
| 5/3/2023 | Pending sale | $375,050$166/sqft |
Source: CTMLS #23009729 Report a problem | ||
Public tax history
| Year | Property taxes | Tax assessment |
|---|---|---|
| 2024 | -- | $15,380 |
| 2023 | -- | -- |
Find assessor info on the county website
Neighborhood: 29483
Nearby homes
- $399,0004 bd3 ba2.4k sqft319 Oleary Cir, Summerville, SC 29483Sold

- $389,0005 bd4 ba2.6k sqft316 Oleary Cir, Summerville, SC 29483Sold
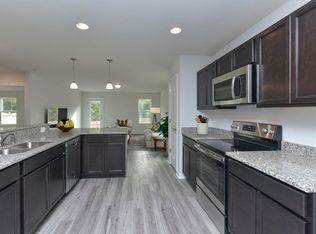
- $349,0003 bd2 ba1.5k sqft312 Oleary Cir, Summerville, SC 29483For Sale

- $373,0003 bd2 ba1.3k sqft116 Clarabelle Ln, Summerville, SC 29483New Construction

- $405,0004 bd3 ba2.2k sqft110 Clarabelle Ln, Summerville, SC 29483Pending
- $405,0004 bd3 ba2.1k sqft118 Clarabelle Ln, Summerville, SC 29483New Construction
- $405,0004 bd3 ba2.1k sqft265 Clarabelle Ln, Summerville, SC 29483New Construction
- $419,0004 bd3 ba2.2k sqft120 Clarabelle Ln, Summerville, SC 29483New Construction
Nearby schools
GreatSchools rating
- 5/10Newington Elementary SchoolGrades: PK-5Distance: 1.4 mi
- 7/10Charles B. Dubose Middle SchoolGrades: 6-8Distance: 2.2 mi
- 6/10Summerville High SchoolGrades: 9-12Distance: 0.8 mi
Schools provided by the listing agent
- Elementary: Knightsville
- Middle: Dubose
- High: Summerville
Source: CTMLS. This data may not be complete. We recommend contacting the local school district to confirm school assignments for this home.
Get a cash offer in 3 minutes
Find out how much your home could sell for in as little as 3 minutes with a no-obligation cash offer.
Estimated market value
$394,600
Get a cash offer in 3 minutes
Find out how much your home could sell for in as little as 3 minutes with a no-obligation cash offer.
Estimated market value
$394,600
- South Carolina
- Dorchester County
- Summerville
- 29483
- 315 Oleary Cir
Nearby cities
Nearby zip codes
Other Summerville Topics
