Skip main navigation
Under contract
  • $795,000

    315 Orangewood Ln, Largo, FL 33770

    3beds
    2,091sqft
    : 
    Loading
    Get pre-qualified
    Single Family Residence
    Built in 1959
    0.28 Acres Lot
    $473,500 Zestimate®
    $380/sqft
    $35/mo HOA

    What's special

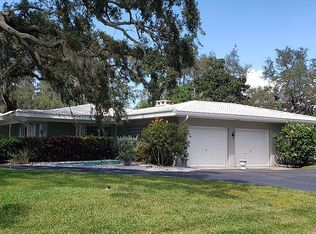
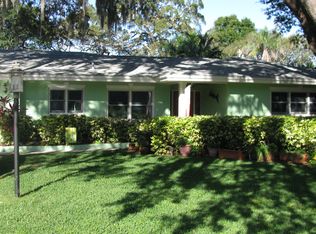
    Under contract-accepting backup offers. The Harbor Bluffs home you’ve been waiting for has finally arrived. From the moment you pull into the circular paver driveway, you’ll notice the exceptional care and attention that has gone into every detail of this beautifully updated residence. A newly installed roof, hurricane-impact windows, redesigned landscaping, and thoughtful exterior enhancements create an unforgettable first impression. Step inside and you’re immediately welcomed by warm, inviting spaces filled with natural light. The heart of the home is designed for both everyday living and effortless entertaining, with a stunning sunroom wrapped in windows overlooking the lush backyard, a stylish wet bar, and a completely reimagined kitchen featuring premium KitchenAid appliances, abundant workspace, and an oversized dining area that opens seamlessly to the expansive outdoor patio. Working from home? One of the standout features is the private office with elegant glass French doors. It is perfect for a home office, study, or creative space. The spacious primary suite is a true retreat, offering private sliding glass doors to a charming paver patio and a spa-inspired bath complete with a soaking tub, walk-in shower, dual vanities, and illuminated mirrors. Every bedroom offers generous proportions, while the thoughtfully designed floor plan includes a convenient third full bath just off the kitchen and laundry room, providing easy access for guests and outdoor living. Additional upgrades include updated electrical, a spacious two-car garage, and countless designer touches throughout. Located in one of Pinellas’ most coveted neighborhoods, Harbor Bluffs has been one of the area’s most sought-after communities for decades. You’ll be just minutes from the sugar-sand shores of Belleair Beach and Indian Rocks Beach, while also enjoying the convenience of walking to the Belleair Causeway, boat ramps, waterfront parks, and some of the area’s favorite local restaurants. This is more than a beautifully renovated home it’s an opportunity to embrace the Harbor Bluffs lifestyle and not lift a finger.
    9 days
    |
    704
    |
    27
    |

    Zillow last checked:

    Listing updated:

    Listed by:

    Heidi Joy PA 727-437-7711,

    KELLER WILLIAMS REALTY PORTFOLIO COLLECTION 727-489-0800,

    Lexi Spitz 727-366-2887,

    KELLER WILLIAMS REALTY PORTFOLIO COLLECTION

    Source: Stellar MLS,MLS#: TB8525763MLS LogoOriginating MLS: Suncoast Tampa

      Facts & features

      Interior

      Bedrooms & bathrooms
      • Bedrooms: 3
      • Bathrooms: 3
      • Full bathrooms: 3
      Rooms
      • Room types: Den/Library/Office, Florida Room, Great Room
      Primary bedroom
      • Features: En Suite Bathroom, Walk-In Closet(s)
      • Level: First
      • Area: 306.36 Square Feet
      • Dimensions: 20.7x14.8
      Bedroom 2
      • Features: Built-in Closet
      • Level: First
      • Area: 128.76 Square Feet
      • Dimensions: 11.6x11.1
      Bedroom 3
      • Features: Built-in Closet
      • Level: First
      • Area: 157.76 Square Feet
      • Dimensions: 11.6x13.6
      Primary bathroom
      • Features: Dual Sinks, Tub with Separate Shower Stall, Linen Closet
      • Level: First
      • Area: 139.59 Square Feet
      • Dimensions: 14.1x9.9
      Bathroom 2
      • Features: Tub With Shower, Linen Closet
      • Level: First
      • Area: 67.86 Square Feet
      • Dimensions: 8.7x7.8
      Bathroom 3
      • Features: Shower No Tub, Linen Closet
      • Level: First
      • Area: 43.5 Square Feet
      • Dimensions: 5.8x7.5
      Balcony porch lanai
      • Level: First
      • Area: 57.82 Square Feet
      • Dimensions: 5.9x9.8
      Dining room
      • Level: First
      • Area: 116.27 Square Feet
      • Dimensions: 10.11x11.5
      Florida room
      • Features: Wet Bar
      • Level: First
      • Area: 358.02 Square Feet
      • Dimensions: 11.7x30.6
      Foyer
      • Level: First
      • Area: 26.95 Square Feet
      • Dimensions: 5.5x4.9
      Kitchen
      • Features: Stone Counters
      • Level: First
      • Area: 121.32 Square Feet
      • Dimensions: 10.11x12
      Laundry
      • Features: Stone Counters
      • Level: First
      • Area: 91.06 Square Feet
      • Dimensions: 5.8x15.7
      Living room
      • Features: Coat Closet
      • Level: First
      • Area: 297.51 Square Feet
      • Dimensions: 21.1x14.1
      Office
      • Level: First
      • Area: 41.25 Square Feet
      • Dimensions: 5.5x7.5
      Heating
      • Central
      Cooling
      • Central Air
      Appliances
      • Included: Bar Fridge, Dishwasher, Dryer, Electric Water Heater, Microwave, Range, Range Hood, Refrigerator, Washer
      • Laundry: Electric Dryer Hookup, Inside, Laundry Room, Washer Hookup
      Features
      • Ceiling Fan(s), Eating Space In Kitchen, Open Floorplan, Primary Bedroom Main Floor, Stone Counters, Thermostat, Walk-In Closet(s), Wet Bar
      • Flooring: Luxury Vinyl, Tile
      • Doors: Sliding Doors
      • Has fireplace: No
      Interior area
      • Total structure area: 2,841
      • Total interior livable area: 2,091 sqft

      Property

      Parking
      • Total spaces: 2
      • Parking features: Circular Driveway, Driveway, Garage Door Opener, Off Street
      • Attached garage spaces: 2
      • Has uncovered spaces: Yes
      • Details: Garage Dimensions: 21X23
      Features
      • Levels: One
      • Stories: 1
      • Patio & porch: Enclosed, Front Porch, Patio
      • Exterior features: Irrigation System, Private Yard, Rain Gutters
      Lot
      • Size: 0.28 Acres
      • Dimensions: 99 x 122
      • Features: City Lot, In County, Landscaped, Private
      • Residential vegetation: Mature Landscaping, Trees/Landscaped
      Details
      • Parcel number: 053015357120190110
      • Zoning: R-3
      • Special conditions: None

      Construction

      Type & style
      • Home type: SingleFamily
      • Architectural style: Ranch
      • Property subtype: Single Family Residence
      Materials
      • Block, Stucco
      • Foundation: Slab
      • Roof: Shingle
      Condition
      • New construction: No
      • Year built: 1959

      Utilities & green energy

      • Sewer: Public Sewer
      • Water: Public
      • Utilities for property: Cable Available, Electricity Connected, Phone Available, Public, Sewer Connected, Sprinkler Recycled, Water Connected

      Community & HOA

      Community
      • Features: Deed Restrictions
      • Pet fee: $0 monthly
      • Subdivision: HARBOR BLUFFS SEC 2
      HOA
      • Has HOA: Yes
      • HOA fee: $35 monthly
      • HOA name: Harbor Bluffs HOA
      • HOA phone: 727-584-6695
      Location
      • Region: Largo

      Financial & listing details

      • Price per square foot: $380/sqft
      • Tax assessed value: $454,581
      • Annual tax amount: $7,804
      • Date on market: 7/6/2026
      • Listing terms: Cash,Conventional,VA Loan
      • Ownership: Fee Simple
      • Total actual rent: 0
      • Electric utility on property: Yes
      • Road surface type: Paved

        Estimated market value

        $473,500

        $431,000 - $521,000

        $3,806/mo

        Price history

        DateEventPrice
        7/8/2026Contingent$795,000$380/sqft
        Source: Stellar MLS #TB8525763 Report a problem
        7/6/2026Pending sale$795,000$380/sqft
        Source: Stellar MLS #TB8525763 Report a problem
        7/6/2026Listed for sale$795,000+67.4%$380/sqft
        Source: Stellar MLS #TB8525763 Report a problem
        11/28/2025Sold$475,000-5%$227/sqft
        Source: Stellar MLS #TB8442952 Report a problem
        11/3/2025Pending sale$500,000$239/sqft
        Source: Stellar MLS #TB8442952 Report a problem
        11/1/2025Listed for sale$500,000$239/sqft
        Source: Stellar MLS #TB8442952 Report a problem

        Public tax history

        YearProperty taxesTax assessment
        2024$7,138 -12.8%$454,581 -2.4%
        2023$8,184 +15.9%$465,975 +17.3%
        2022$7,063 +153.6%$397,265 +112.7%
        2021$2,785 -0.4%$186,768 +1.4%
        2020$2,797 +1.9%$184,189 +2.3%
        2019$2,745 $180,048 +1.9%
        2018$2,745 +1%$176,691 +2.1%
        2017$2,719 +1.9%$173,057 +2.1%
        2016$2,667 -1.5%$169,498 +0.7%
        2015$2,708 +0.6%$168,320 +0.8%
        2014$2,691 +0.7%$166,984 +1.5%
        2013$2,673 +7%$164,516 +1.7%
        2012$2,498 $161,766 +2.6%
        2011-- $157,718 +1.5%
        2010-- $155,387 +2.7%
        2009-- $151,302 +0.1%
        2008$2,115 $151,151 +3%
        2007-- $146,749 -46.6%
        2005-- $274,900 +21.5%
        2004$2,337 -3.9%$226,200 +12.1%
        2003$2,431 +10.8%$201,700 +9.3%
        2002$2,194 $184,600 +27%
        2001$2,194 +4.5%$145,300 +13%
        2000$2,100 $128,600
        Find assessor info on the county website

        Monthly payment

        Est. payment

        Payment breakdown

        Explore the cost of this home by adjusting the details. Changes won't be saved.
        All calculations are estimates and provided by Zillow, Inc. for informational purposes only. Actual amounts may vary.
        HOA fees may include property taxes on listings classified as Co-Ops. Contact the listing agent and/or owner for fee details.
        Mortgage interest rates are dependent on a number of factors, including credit score, down payment, and repayment length. Interest rate data provided by Zillow Group Marketplace, Inc. as of 1/1/1970 from various mortgage lenders with which we have lead or other similar arrangements; the Estimated Payment is an average of those rates.
        See how much you could borrow to make a competitive offer.

        Climate risks

        Neighborhood: 33770

        Getting around

        13 / 100
        Car-Dependent
        20 / 100
        Minimal Transit
        49 / 100
        Somewhat Bikeable

        Nearby schools

        GreatSchools rating
        Schools provided by the listing agent
        • Elementary: Mildred Helms Elementary-PN
        • Middle: Largo Middle-PN
        • High: Largo High-PN

        Source: Stellar MLS. This data may not be complete. We recommend contacting the local school district to confirm school assignments for this home.

        A local agent can set up tours, give advice and negotiate with sellers.

        Browse local experts

        Similar homes