Skip main navigation
Off market
  • $1,107,300

    315 Papa Pl, Schenectady, NY 12303

    6beds
    4,154sqft
    SingleFamily
    Built in 2000
    1.6 Acres Lot
    $1,107,300 Zestimate®
    $267/sqft
    $5,744 Estimated rent

    Home value

    $1,107,300

    $1.03M - $1.20M

    $5,744/mo

    Zestimate® history
    Loading
    Loading...

    Owner options

    List your home for rent

    $5,744/mo

    Rent Zestimate®

    Find your next renter with Zillow Rental Manager. Plus, with online applications, you can quickly screen prospective tenants – for free.

    Learn more

    $5,744/mo

    Rent Zestimate®

    Refinance and save

    $7,492/mo

    Est. payment

    Refinancing to a lower rate could help reduce your monthly payments and save thousands over the life of the loan.

    See today's rates

    $7,492/mo

    Est. payment

    Explore your selling options

    Work with a Zillow partner agent

    Leverage their expertise and Zillow's premium Showcase listings to get your home seen by more buyers.

    Get started

    List with your own agent

    Get your home in front of millions of buyers by listing it on Zillow.

    Learn how to do it

    Sell it yourself

    Take full control of how buyers see your home on Zillow by listing For Sale by Owner (FSBO).

    List your home

    What's special

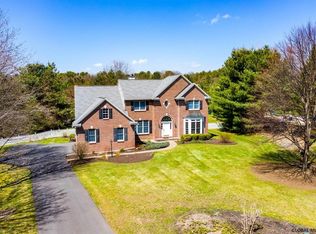
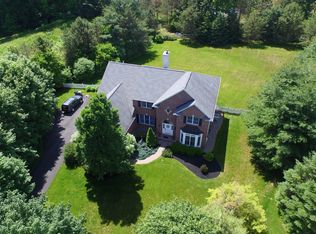
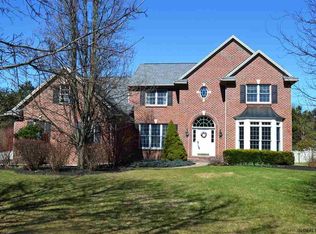
    Welcome to Exquisite Papa Place, a residence of distinction which exemplifies top of the line appointments throughout. Its superior construction & meticulous finishes are suited for the most discerning buyer. It boasts a true gourmet kitchen w/elite materials featuring Zarrillo Custom Cabinetry, Sub-Zero Refrigerator, Wolf Cook Top, Double Ovens & Wine Cooler. Plus, all 5 bathrooms have been tastefully remodeled w/the most gorgeous materials. The Master Suite is meticulously designed w/a sophisticated full bath which includes a gas fireplace. Other features include a 1st Fl. Laundry Rm, Fin Lower Level w/Rec Rm & 5 Car Garage! The treed backyard oasis is complete w/impressive paver patio w/built-in Fire Pit! Quietly tucked away and yet Minutes from area shops & restaurants!

    This property is off market, which means it's not currently listed for sale or rent on Zillow. This may be different from what's available on other websites or public sources.
    Facts & features

    Interior

    Bedrooms & bathrooms
    • Bedrooms: 6
    • Bathrooms: 5
    • Full bathrooms: 4
    • 1/2 bathrooms: 1
    Heating
    • Radiant, Gas
    Cooling
    • Central
    Appliances
    • Included: Dishwasher, Dryer, Garbage disposal, Microwave, Refrigerator, Washer
    • Laundry: Laundry Room, 1st Floor
    Features
    • Walk-In Closet(s), High Speed Internet, Crown Molding, Tray Ceiling(s), Built-In Cabinets, Gran/Solid Surf Counters
    • Flooring: Tile, Hardwood
    • Doors: Sliding Glass Door, Bilco Door
    • Windows: Bay Window(s)
    • Basement: Full, Finished Area, Rec Room
    • Attic: Hatch
    • Has fireplace: Yes
    • Fireplace features: Gas, Wood Burning Stove
    Interior area
    • Total interior livable area: 4,154 sqft

    Property

    Parking
    • Parking features: Garage - Attached, Garage - Detached
    Features
    • Patio & porch: Deck, Patio
    • Exterior features: Brick
    • Has spa: Yes
    • Spa features: Hot Tub
    Lot
    • Size: 1.60 Acres
    • Features: Level, Cul-de-Sac, Cleared, Private, Landscaped, Treed/Wooded
    • Topography: Level
    • Residential vegetation: Wooded, Cleared
    Details
    • Parcel number: 0130894005235

    Construction

    Type & style
    • Home type: SingleFamily
    • Architectural style: Colonial
    Materials
    • Metal
    • Roof: Asphalt
    Condition
    • SUPERIOR
    • Year built: 2000

    Utilities & green energy

    • Sewer: Public Sewer
    • Water: Public

    Community & neighborhood

    Security
    • Security features: Security System
    Location
    • Region: Schenectady

    Other

    Other facts
    • Flooring: Wood, Tile, Marble, Ceramic Tile, Granite
    • BuildingFeatures: DSL/Cable Available
    • Sewer: Public Sewer
    • WaterSource: Public
    • Heating: Radiant, Natural Gas, Hot Water
    • Topography: Level
    • Appliances: Dishwasher, Refrigerator, Disposal, Washer/Dryer, Microwave, Cooktop, Double Wall Oven
    • FireplaceYN: true
    • GarageYN: true
    • AttachedGarageYN: true
    • SpaYN: true
    • ExteriorFeatures: Deck, Patio, Hot Tub, Lighting, Gas Grill, Sprinkler In Ground
    • HeatingYN: true
    • PatioAndPorchFeatures: Deck, Patio
    • CoolingYN: true
    • Basement: Full, Finished Area, Rec Room
    • FireplaceFeatures: Gas, Wood Burning Stove
    • FireplacesTotal: 2
    • RoomsTotal: 10
    • ConstructionMaterials: Brick, Cedar
    • LotFeatures: Level, Cul-de-Sac, Cleared, Private, Landscaped, Treed/Wooded
    • ArchitecturalStyle: Colonial
    • SpaFeatures: Hot Tub
    • ParkingFeatures: Attached, Detached
    • WaterSewerExpense: 0
    • Vegetation: Wooded, Cleared
    • Cooling: Central Air
    • SecurityFeatures: Security System
    • InteriorFeatures: Walk-In Closet(s), High Speed Internet, Crown Molding, Tray Ceiling(s), Built-In Cabinets, Gran/Solid Surf Counters
    • LaundryFeatures: Laundry Room, 1st Floor
    • StructureType: House
    • RoomMasterBedroomLevel: Second
    • Roof: Asphalt Shingle
    • RoomKitchenFeatures: Eat-in Kitchen
    • WindowFeatures: Bay Window(s)
    • RoomFamilyRoomFeatures: Wood Stove
    • PropertyCondition: SUPERIOR
    • CurrentFinancing: Conventional Fixed
    • DoorFeatures: Sliding Glass Door, Bilco Door
    • RoomMasterBathroomLevel: Second
    • AboveGradeFinishedAreaSource: CRS
    • Attic: Hatch
    • RoomDiningRoomDescription: Formal Dining Room

    Price history

    DateEventPrice
    6/20/2019Sold$745,000-3.9%$179/sqft
    Source: Global MLS #201919286 Report a problem
    5/21/2019Pending sale$775,000$187/sqft
    Source: Howard Hanna - Delmar #201919286 Report a problem
    5/14/2019Price change$775,000-3.1%$187/sqft
    Source: Howard Hanna - Delmar #201919286 Report a problem
    4/18/2019Listed for sale$799,900$193/sqft
    Source: Purdy Realty LLC #201828266 Report a problem
    3/19/2019Pending sale$799,900$193/sqft
    Source: Purdy Realty LLC #201828266 Report a problem
    9/15/2018Price change$799,900-7.6%$193/sqft
    Source: Purdy Realty LLC #201828266 Report a problem
    9/4/2018Listed for sale$865,900+92.8%$208/sqft
    Source: Purdy Realty LLC #201828266 Report a problem
    9/25/2000Sold$449,181$108/sqft
    Source: Public Record Report a problem

    Public tax history

    YearProperty taxesTax assessment
    2025-- $736,000
    2024-- $736,000
    2023-- $736,000
    2022-- $736,000
    2021-- $736,000 +2.5%
    2020-- $718,000 +5.3%
    2019-- $682,000 -2.1%
    2018-- $696,600
    2017-- $696,600
    2016-- $696,600 +3.7%
    2015-- $672,000 +0.9%
    2014-- $665,700
    2013-- $665,700
    2012-- $665,700
    2011-- $665,700
    2010-- $665,700
    2009-- $665,700
    2008-- $665,700
    2007-- $665,700
    2006-- $665,700
    2005-- $665,700 +57.7%
    2004-- $422,100
    2003-- $422,100
    2002-- $422,100
    2001-- $422,100 +870.3%
    2000-- $43,500

    Find assessor info on the county website

    Neighborhood: 12303

    Nearby schools

    GreatSchools rating
    Schools provided by the listing agent
    • Elementary: Lynnwood
    • High: Guilderland
    • District: Guilderland

    Source: The MLS. This data may not be complete. We recommend contacting the local school district to confirm school assignments for this home.

    Sell for more on Zillow
    Get a Zillow Showcase℠ listing at no additional cost and you could sell for .
    $1,107,300
    2% more
    +$22,146
    With Zillow Showcase(estimated)
    $1,129,446