Skip main navigation
Coming soon 07/17
  • $349,000

    315 Pare St, Clawson, MI 48017

    3beds
    1,559sqft
    : 
    Loading
    Get pre-qualified
    Single Family Residence
    Built in 1982
    6,534 Square Feet Lot
    $355,200 Zestimate®
    $224/sqft
    $-- HOA

    What's special

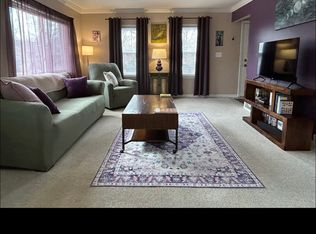
    Location truly doesn't get much better than this! Just a short walk to downtown, you'll love having shops, restaurants, and everything the area has to offer right at your fingertips. Inside, you'll find a wonderful kitchen featuring custom cabinetry, a large center island, beautiful granite countertops, newer stainless steel appliances, and a gas range that's perfect for cooking and entertaining. Major mechanical updates have already been taken care of, including a newer furnace and central air conditioning system, replacing the original boiler setup for year round comfort. The bathrooms have been tastefully updated, and the spacious laundry room adds everyday convenience. The open concept layout flows effortlessly from the kitchen into the main living area, while the inviting great room offers a natural fireplace that's perfect for relaxing with family and friends. Ceiling fans and an attic fan help improve comfort while keeping utility costs in check. Outside, you'll find a partially fenced backyard with plenty of space to enjoy. The roof was replaced in 2004, and the waterproofed lower level/crawl space is exceptionally clean, providing an impressive amount of storage. This is one of those homes where the big ticket updates have already been completed just move in and start enjoying everything it has to offer.
    22 hours
    |
    145
    |
    9
    |

    Zillow last checked:

    Listing updated:

    Listed by:

    Ryan Kelly 248-620-1000,

    RE/MAX Eclipse Clarkston 248-620-1000,

    James Couretas 248-620-1000,

    RE/MAX Eclipse Clarkston

    Source: Realcomp II,MLS#: 20261053530MLS Logo

    Loading...

      Facts & features

      Interior

      Bedrooms & bathrooms
      • Bedrooms: 3
      • Bathrooms: 2
      • Full bathrooms: 2
      Primary bedroom
      • Level: Upper
      • Area: 156
      • Dimensions: 13 X 12
      Bedroom
      • Level: Upper
      • Area: 110
      • Dimensions: 11 X 10
      Bedroom
      • Level: Upper
      • Area: 130
      • Dimensions: 13 X 10
      Other
      • Level: Lower
      • Area: 35
      • Dimensions: 7 X 5
      Other
      • Level: Upper
      • Area: 54
      • Dimensions: 9 X 6
      Great room
      • Level: Lower
      • Area: 225
      • Dimensions: 15 X 15
      Kitchen
      • Level: Entry
      • Area: 288
      • Dimensions: 16 X 18
      Laundry
      • Level: Lower
      • Area: 63
      • Dimensions: 9 X 7
      Living room
      • Level: Entry
      • Area: 216
      • Dimensions: 18 X 12
      Heating
      • ENERGYSTAR Qualified Furnace Equipment, Forced Air, Natural Gas
      Features
      • Basement: Interior Entry,Unfinished
      • Has fireplace: Yes
      • Fireplace features: Living Room
      Interior area
      • Total interior livable area: 1,559 sqft
      • Finished area above ground: 1,559

      Property

      Parking
      • Parking features: No Garage
      Features
      • Levels: Tri Level
      • Entry location: GroundLevelwSteps
      • Exterior features: Awnings, Lighting
      • Pool features: None
      Lot
      • Size: 6,534 Square Feet
      • Dimensions: 43 x 150
      Details
      • Parcel number: 2503108014
      • Special conditions: Short Sale No,Standard

      Construction

      Type & style
      • Home type: SingleFamily
      • Architectural style: Split Level
      • Property subtype: Single Family Residence
      Materials
      • Brick, Vinyl Siding
      • Foundation: Basement, Crawl Space, Poured, Sump Pump
      • Roof: Asphalt
      Condition
      • New construction: No
      • Year built: 1982

      Utilities & green energy

      • Sewer: Sewer At Street
      • Water: Public

      Community & HOA

      Community
      • Subdivision: BELLEVUE PARK ASSESSORS REP LTS 34-44
      HOA
      • Has HOA: No
      Location
      • Region: Clawson

      Financial & listing details

      • Price per square foot: $224/sqft
      • Tax assessed value: $128,630
      • Annual tax amount: $6,316
      • Date on market: 7/17/2026
      • Listing agreement: Exclusive Right To Sell
      • Listing terms: Cash,Conventional,FHA,Va Loan
      • Exclusions: Exclusion(s) Exist

        Estimated market value

        $355,200

        $337,000 - $373,000

        $2,280/mo

        Price history

        DateEventPrice
        12/26/2018Sold$225,000-13.5%$144/sqft
        Source: Public Record Report a problem
        11/15/2018Price change$259,999-1.5%$167/sqft
        Source: Signature Sotheby's International Realty #218096832 Report a problem
        11/15/2018Listing removed$1,650$1/sqft
        Source: Signature Sotheby's International Realty Bham #218108240 Report a problem
        11/6/2018Listed for rent$1,650$1/sqft
        Source: Signature Sotheby's International Realty Bham #218108240 Report a problem
        10/25/2018Price change$264,000-2.2%$169/sqft
        Source: Signature Sotheby's International Realty #218096832 Report a problem
        10/12/2018Price change$269,900-1.8%$173/sqft
        Source: Signature Sotheby's International Realty #218096832 Report a problem
        10/3/2018Listed for sale$274,900+48.6%$176/sqft
        Source: Signature Sotheby's International Realty Bham #218096832 Report a problem
        7/10/2018Sold$185,000+2.8%$119/sqft
        Source: Public Record Report a problem
        5/29/2018Pending sale$179,900$115/sqft
        Source: CENTURY 21 Town & Country #218045395 Report a problem
        5/23/2018Listed for sale$179,900$115/sqft
        Source: Century 21 Town & Country-Royal Oak #218045395 Report a problem

        Public tax history

        YearProperty taxesTax assessment
        2024$5,637 +3.1%$148,640 +9.8%
        2023$5,465 +2.1%$135,330 +7.9%
        2022$5,353 -0.6%$125,420 +4.9%
        2021$5,386 $119,590 +4.8%
        2020-- $114,080 +7.6%
        2019$5,360 +71.9%$106,050 +10.6%
        2018$3,119 -1.2%$95,910 +3.2%
        2017$3,158 $92,900 +7.2%
        2016$3,158 $86,680 +12.4%
        2015-- $77,110 +14.8%
        2014-- $67,160 +13.2%
        2011-- $59,340 -5.1%
        2010$3,260 -2.3%$62,500 -20.9%
        2009$3,336 +19.1%$79,000 -55.3%
        2005$2,800 $176,560 +94.7%
        2003-- $90,680 +13.8%
        2002-- $79,710 +9.3%
        2001$4,185 +45.6%$72,960 +42.9%
        2000$2,873 $51,040
        Find assessor info on the county website

        Monthly payment

        Est. payment

        Payment breakdown

        Explore the cost of this home by adjusting the details. Changes won't be saved.
        All calculations are estimates and provided by Zillow, Inc. for informational purposes only. Actual amounts may vary.
        HOA fees may include property taxes on listings classified as Co-Ops. Contact the listing agent and/or owner for fee details.
        Mortgage interest rates are dependent on a number of factors, including credit score, down payment, and repayment length. Interest rate data provided by Zillow Group Marketplace, Inc. as of 1/1/1970 from various mortgage lenders with which we have lead or other similar arrangements; the Estimated Payment is an average of those rates.
        See how much you could borrow to make a competitive offer.

        Climate risks

        Neighborhood: 48017

        Getting around

        81 / 100
        Very Walkable
        52 / 100
        Bikeable

        Nearby schools

        GreatSchools rating

        A local agent can set up tours, give advice and negotiate with sellers.

        Browse local experts

        Similar homes