Welcome to 315 Park Blvd N — a spacious, versatile pool home perfectly positioned on a large corner lot in the heart of Venice Island. This 4-bedroom, 3-bath property offers room to spread out, entertain, or host long-term guests with ease. From the moment you arrive, you’ll notice the classic Florida charm — mature landscaping, a generous lot, and a welcoming front entry. Inside, the home features distinct yet connected living spaces with a natural flow from room to room, all complemented by tile and laminate flooring throughout. At the center of the home is the spacious kitchen — truly the heart of the layout. With abundant storage, ample counter space, and a pass-through window to the pool deck, it's made for everyday living and effortless entertaining. Whether you're prepping meals, hosting family, or just chatting over coffee, this kitchen connects the whole home. The living and dining areas are bright and inviting, with plenty of room to relax or gather. The primary suite offers a peaceful retreat with its own private bath and generous closet space. One of the most unique and valuable features is the main bathroom, which also functions as a reinforced safe room/storm room. Constructed with concrete and hurricane-rated block, it’s a thoughtful upgrade that offers extra peace of mind during Florida’s storm season — without sacrificing comfort or style. What truly sets this property apart is the separate in-law suite — complete with its own entrance, driveway, living space, kitchenette, and bath. It’s ideal for extended family, guests, or even income potential. Outside, the home opens to a sprawling pool and outdoor entertainment area. The screened-in lanai offers both shade and sun, with room to dine, lounge, and play. The oversized pool deck wraps around a sparkling pool and features plenty of space for outdoor furniture, grilling, or simply enjoying the peaceful island breeze. The corner lot gives you even more green space to enjoy or expand on down the road. Additional highlights include a large laundry/utility room, a brand-new roof, X FLOOD ZONE, and no HOA restrictions. Best of all, you’re just a short walk or bike ride from Venice Beach, the shops and restaurants of Historic Downtown Venice, and the lifestyle that makes island living so special. Don’t miss this rare opportunity to own a flexible, well-located, and feature-packed home in one of Venice Island’s most desirable neighborhoods. Schedule your private tour today!
Sold for $940,000
$940,000
315 Park Blvd N, Venice, FL 34285
4beds
2,721sqft
Single Family Residence
Built in 1973
0.26 Acres Lot
$921,400 Zestimate®
$345/sqft
$6,499 Estimated rent
Home value
$921,400
$838,000 - $1.01M
$6,499/mo
Zestimate® history
Owner options
List your home for rent
$6,499/mo
Rent Zestimate®
Find your next renter with Zillow Rental Manager. Plus, with online applications, you can quickly screen prospective tenants – for free.
$6,499/mo
Rent Zestimate®
Refinance and save
$5,987/mo
Est. payment
Refinancing to a lower rate could help reduce your monthly payments and save thousands over the life of the loan.
$5,987/mo
Est. payment
Explore your selling options
Work with a Zillow partner agent
Leverage their expertise and Zillow's premium Showcase listings to get your home seen by more buyers.
Get startedList with your own agent
Get your home in front of millions of buyers by listing it on Zillow.
Learn how to do itSell it yourself
Take full control of how buyers see your home on Zillow by listing For Sale by Owner (FSBO).
List your homeWhat's special
Screened-in lanaiCorner lotSpacious kitchenOversized pool deckTile and laminate flooringLiving and dining areasPrimary suite
Zillow last checked:
Listing updated:
Listed by:
Mitchell Roberts, PA 941-800-7959,
PARADISE REALTY OF VENICE INC 941-488-1111
Bought with:
Murphy Stevens, 0540466
ALAN J STEVENS
Source: Stellar MLS,MLS#: N6139633 Originating MLS: Venice
Originating MLS: Venice
Facts & features
Interior
Bedrooms & bathrooms
- Bedrooms: 4
- Bathrooms: 3
- Full bathrooms: 3
Primary bedroom
- Features: En Suite Bathroom, Built-in Closet
- Level: First
- Area: 214.4 Square Feet
- Dimensions: 16x13.4
Bedroom 2
- Features: Ceiling Fan(s), Built-in Closet
- Level: First
- Area: 141.69 Square Feet
- Dimensions: 11.7x12.11
Bedroom 3
- Features: Ceiling Fan(s), Built-in Closet
- Level: First
- Area: 147.74 Square Feet
- Dimensions: 12.2x12.11
Bedroom 4
- Features: Ceiling Fan(s), En Suite Bathroom, Built-in Closet
- Level: First
- Area: 133.38 Square Feet
- Dimensions: 11.7x11.4
Primary bathroom
- Features: Built-in Closet
- Level: First
- Area: 150.38 Square Feet
- Dimensions: 10.3x14.6
Bathroom 2
- Features: Bath w Spa/Hydro Massage Tub, Built-In Shelving, Dual Sinks, Exhaust Fan, Granite Counters, Makeup/Vanity Space, Multiple Shower Heads
- Level: First
- Area: 149.46 Square Feet
- Dimensions: 14.1x10.6
Bathroom 3
- Features: Exhaust Fan, Multiple Shower Heads, Single Vanity
- Level: First
- Area: 50.6 Square Feet
- Dimensions: 5.5x9.2
Balcony porch lanai
- Features: Ceiling Fan(s)
- Level: First
- Area: 700.6 Square Feet
- Dimensions: 45.2x15.5
Dining room
- Features: Ceiling Fan(s)
- Level: First
- Area: 426.42 Square Feet
- Dimensions: 20.2x21.11
Kitchen
- Features: Breakfast Bar, Pantry
- Level: First
- Area: 258.72 Square Feet
- Dimensions: 9.8x26.4
Laundry
- Features: Built-in Closet
- Level: First
- Area: 149.59 Square Feet
- Dimensions: 9.9x15.11
Living room
- Level: First
- Area: 516.25 Square Feet
- Dimensions: 29.5x17.5
Heating
- Central, Electric
Cooling
- Central Air
Appliances
- Included: Dishwasher, Disposal, Electric Water Heater, Exhaust Fan, Kitchen Reverse Osmosis System, Microwave, Water Filtration System
- Laundry: Inside, Laundry Room
Features
- Built-in Features, Eating Space In Kitchen, Open Floorplan, Solid Surface Counters, Split Bedroom, Thermostat, In-Law Floorplan
- Flooring: Carpet, Ceramic Tile, Laminate
- Doors: Outdoor Grill, Sliding Doors
- Has fireplace: No
- Common walls with other units/homes: Corner Unit
Interior area
- Total structure area: 3,461
- Total interior livable area: 2,721 sqft
Property
Parking
- Total spaces: 2
- Parking features: Garage - Attached, Carport
- Attached garage spaces: 2
- Has carport: Yes
Features
- Levels: One
- Stories: 1
- Patio & porch: Screened, Wrap Around
- Exterior features: Lighting, Outdoor Grill, Private Mailbox
- Has private pool: Yes
- Pool features: Heated, In Ground, Screen Enclosure
Lot
- Size: 0.26 Acres
- Features: Corner Lot, City Lot, Oversized Lot
- Residential vegetation: Mature Landscaping, Oak Trees
Details
- Parcel number: 0175070008
- Zoning: RSF2
- Special conditions: None
Construction
Type & style
- Home type: SingleFamily
- Architectural style: Florida,Ranch
- Property subtype: Single Family Residence
Materials
- Block
- Foundation: Slab
- Roof: Shingle
Condition
- New construction: No
- Year built: 1973
Utilities & green energy
- Sewer: Public Sewer
- Water: Public
- Utilities for property: Cable Connected, Electricity Available, Electricity Connected, Natural Gas Connected, Phone Available, Public, Sewer Connected, Underground Utilities, Water Connected
Community & HOA
Community
- Pet fee: $0 monthly
- Subdivision: VENICE GULF VIEW RESUB
HOA
- Has HOA: No
Location
- Region: Venice
Financial & listing details
- Price per square foot: $345/sqft
- Tax assessed value: $790,600
- Date on market: 7/28/2025
- Cumulative days on market: 237 days
- Listing terms: Cash,Conventional,FHA,VA Loan
- Ownership: Fee Simple
- Total actual rent: 0
- Electric utility on property: Yes
- Road surface type: Paved, Asphalt
Price history
| Date | Event | Price |
|---|---|---|
| 12/4/2025 | Sold | $940,000-10.5%$345/sqft |
Source:  Stellar MLS #N6139633 Report a problem Stellar MLS #N6139633 Report a problem | ||
| 10/14/2025 | Pending sale | $1,050,000$386/sqft |
Source: Stellar MLS #N6139633 Report a problem | ||
| 8/19/2025 | Price change | $1,050,000-12.5%$386/sqft |
Source: Stellar MLS #N6139633 Report a problem | ||
| 7/28/2025 | Listed for sale | $1,199,900$441/sqft |
Source: Stellar MLS #N6139633 Report a problem | ||
| 7/1/2025 | Listing removed | $1,199,900$441/sqft |
Source: Stellar MLS #N6136444 Report a problem | ||
| 5/7/2025 | Price change | $1,199,900-7.7%$441/sqft |
Source: Stellar MLS #N6136444 Report a problem | ||
| 3/10/2025 | Price change | $1,299,900-7.1%$478/sqft |
Source: Stellar MLS #N6136444 Report a problem | ||
| 1/22/2025 | Listed for sale | $1,399,900$514/sqft |
Source: Stellar MLS #N6136444 Report a problem | ||
Public tax history
| Year | Property taxes | Tax assessment |
|---|---|---|
| 2025 | -- | $324,695 +2.9% |
| 2024 | -- | $315,544 +3% |
| 2023 | -- | $306,353 +3% |
| 2022 | -- | $297,430 +3% |
| 2021 | -- | $288,767 +1.4% |
| 2020 | -- | $284,780 +2.3% |
| 2019 | -- | $278,377 +1.9% |
| 2018 | -- | $273,186 +2.1% |
| 2017 | -- | $267,567 -22.5% |
| 2016 | -- | $345,100 +10.1% |
| 2015 | -- | $313,500 +23.2% |
| 2014 | $3,653 +0.4% | $254,362 |
| 2013 | $3,639 +3.4% | $254,362 +1.7% |
| 2012 | $3,520 +5.3% | $250,110 +3% |
| 2011 | $3,343 +0.4% | $242,825 +1.5% |
| 2010 | $3,330 +10.4% | $239,236 +2.7% |
| 2009 | $3,016 | $232,946 +0.1% |
| 2008 | $3,016 -3.6% | $232,713 +3% |
| 2007 | $3,130 | $225,935 +2.5% |
| 2006 | -- | $220,424 +3% |
| 2005 | -- | $214,004 +3% |
| 2004 | $3,321 +0.8% | $207,771 +1.9% |
| 2003 | $3,295 +1.6% | $203,897 +2.4% |
| 2002 | $3,242 +6.2% | $199,118 +1.6% |
| 2001 | $3,053 +3.3% | $195,982 +3% |
| 2000 | $2,955 | $190,274 |
Find assessor info on the county website
Neighborhood: The Island
Nearby homes
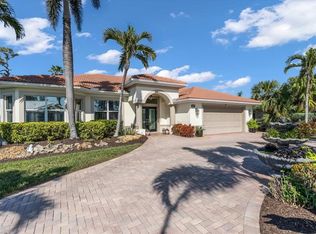
- $1,220,0003 bd2 ba2.2k sqft612 Cadiz Rd, Venice, FL 34285Sold
- $958,5003 bd2 ba1.9k sqft317 Park Blvd N, Venice, FL 34285Off Market
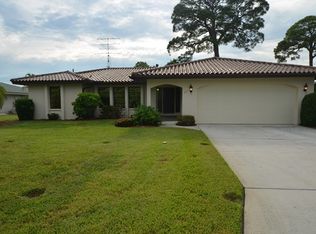
- $1,040,5003 bd3 ba2.1k sqft316 Park Blvd, Venice, FL 34285Off Market

- $595,0002 bd2 ba1.4k sqft309 Park Blvd N, Venice, FL 34285Sold

- $1,041,2003 bd3 ba2.2k sqft616 Cadiz Rd, Venice, FL 34285Off Market
- $1,034,7003 bd3 ba2.2k sqft312 Park Blvd N, Venice, FL 34285Off Market
- $842,6003 bd2 ba2k sqft605 Apalachicola Rd, Venice, FL 34285Off Market
- $1,100,8004 bd2 ba2.1k sqft601 Apalachicola Rd, Venice, FL 34285Off Market
Nearby schools
GreatSchools rating
- 9/10Venice Elementary SchoolGrades: PK-5Distance: 0.9 mi
- 7/10Venice Middle SchoolGrades: 6-8Distance: 6.6 mi
- 7/10Venice Senior High SchoolGrades: 9-12Distance: 1.1 mi
Schools provided by the listing agent
- Elementary: Venice Elementary
- Middle: Venice Area Middle
- High: Venice Senior High
Source: Stellar MLS. This data may not be complete. We recommend contacting the local school district to confirm school assignments for this home.
Get a cash offer in 3 minutes
Find out how much your home could sell for in as little as 3 minutes with a no-obligation cash offer.
Estimated market value
$921,400
Get a cash offer in 3 minutes
Find out how much your home could sell for in as little as 3 minutes with a no-obligation cash offer.
Estimated market value
$921,400
- Florida
- Sarasota County
- Venice
- 34285
- The Island
- 315 Park Blvd N
Nearby cities
Nearby neighborhoods
Nearby zip codes
Other Venice Topics
