Beautiful & elegant home built by H.B. Zachry. Landscaped front yard with mature trees includes a brick circular drive. Present owner renovated the entire home starting in 2006 which included the addition of the entire second floor which includes 3 bedrooms & a full bath in that upstairs wing with great access to the attic. Estate size living & dining rooms with floor to ceiling windows, moldings & hardwood flooring. Family room or library offers built-in bookcases & cabinets including a walk behind bar which includes a wine refrigerator & ice maker with copper sink. Family room walks out onto screened & tiled sun room leading to spacious tiled patio. Gourmet kitchen has built in Subzero fridge with Wolf stainless gas range, stone flooring, custom cabinets & granite counters. Spacious primary suite downstairs has separated his & her bathrooms. Additional secondary bedroom & bath down. The basement level offers an air conditioned office or hunting/fishing room with a small refrigerator & sink. Huge mechanic/storage room for easy access to the equipment. An oversize 3 car rear attached garage each separate w/ auto opener. Just outside the back door there is a room with a sink & toilet for a yardman. In addition out the back door there is a updated bedroom & full bathroom that could be used as a 6th bedroom, guest suite or maid's quarters as needed, which is not included in the square footage per the attached sketch. Once you are in the basement you have a great view under the home to see the construction & foundation. Metal roof. Great storage throughout. Must see inside to appreciate the quality.
Sold
Price Unknown
315 PARK HILL DR, Olmos Park, TX 78212
6beds
5,257sqft
Single Family Residence
Built in 1965
0.33 Acres Lot
$2,062,500 Zestimate®
$--/sqft
$6,369 Estimated rent
Home value
$2,062,500
$1.84M - $2.35M
$6,369/mo
Zestimate® history
Owner options
List your home for rent
$6,369/mo
Rent Zestimate®
Find your next renter with Zillow Rental Manager. Plus, with online applications, you can quickly screen prospective tenants – for free.
$6,369/mo
Rent Zestimate®
Refinance and save
Refinancing to a lower rate could help reduce your monthly payments and save thousands over the life of the loan.
Explore your selling options
Work with a Zillow partner agent
Leverage their expertise and Zillow's premium Showcase listings to get your home seen by more buyers.
Get startedList with your own agent
Get your home in front of millions of buyers by listing it on Zillow.
Learn how to do itSell it yourself
Take full control of how buyers see your home on Zillow by listing For Sale by Owner (FSBO).
List your homeWhat's special
Mature treesBuilt-in bookcasesFloor to ceiling windowsHardwood flooringGranite countersCustom cabinetsSpacious tiled patio
Zillow last checked:
Listing updated:
Listed by:
Royal King TREC #215798 (210) 860-5464,
King, REALTORS
Source: LERA MLS,MLS#: 1733761
Facts & features
Interior
Bedrooms & bathrooms
- Bedrooms: 6
- Bathrooms: 6
- Full bathrooms: 5
- 1/2 bathrooms: 1
Primary bedroom
- Features: Split, Walk-In Closet(s), Multi-Closets, Full Bath
- Area: 315
- Dimensions: 21 x 15
Bedroom 2
- Area: 210
- Dimensions: 15 x 14
Bedroom 3
- Area: 272
- Dimensions: 17 x 16
Bedroom 4
- Area: 208
- Dimensions: 16 x 13
Bedroom 5
- Area: 195
- Dimensions: 15 x 13
Dining room
- Area: 493
- Dimensions: 29 x 17
Family room
- Area: 320
- Dimensions: 20 x 16
Kitchen
- Area: 192
- Dimensions: 16 x 12
Living room
- Area: 408
- Dimensions: 24 x 17
Heating
- Central, Natural Gas
Cooling
- Three+ Central
Appliances
- Included: Range, Gas Cooktop, Refrigerator, Disposal, Dishwasher, Gas Water Heater
- Laundry: Main Level, Washer Hookup, Dryer Connection
Features
- Two Living Area, Separate Dining Room, Two Eating Areas, Kitchen Island, Secondary Bedroom Down, High Ceilings, Master Downstairs, Ceiling Fan(s), Chandelier, Custom Cabinets
- Flooring: Carpet, Marble, Wood, Stone
- Number of fireplaces: 1
- Fireplace features: Living Room
Interior area
- Total structure area: 5,257
- Total interior livable area: 5,257 sqft
Property
Parking
- Total spaces: 3
- Parking features: Three Car Garage, Attached, Garage Faces Rear, Garage Door Opener, Circular Driveway
- Attached garage spaces: 3
- Has uncovered spaces: Yes
Features
- Levels: Two
- Stories: 2
- Patio & porch: Patio, Screened
- Pool features: None
- Fencing: Privacy
Lot
- Size: 0.33 Acres
- Features: 1/4 - 1/2 Acre
- Residential vegetation: Mature Trees, Mature Trees (ext feat)
Details
- Additional structures: Detached Quarters
- Parcel number: 056800000970
Construction
Type & style
- Home type: SingleFamily
- Property subtype: Single Family Residence
Materials
- Brick
- Roof: Metal
Condition
- Pre-Owned
- New construction: No
- Year built: 1965
Details
- Builder name: HB Zachry
Utilities & green energy
- Electric: CPS
- Gas: CPS
- Sewer: SAWS, Sewer System
- Water: SAWS, Water System
Community & HOA
Community
- Features: Playground, Jogging Trails, School Bus
- Subdivision: Olmos Park
Location
- Region: Olmos Park
Financial & listing details
- Tax assessed value: $1,875,000
- Annual tax amount: $38,973
- Date on market: 9/11/2025
- Cumulative days on market: 109 days
- Listing terms: Conventional,Cash
Price history
| Date | Event | Price |
|---|---|---|
| 3/27/2024 | Sold | -- |
Source:  LERA MLS #1733761 Report a problem LERA MLS #1733761 Report a problem | ||
| 3/4/2024 | Pending sale | $1,985,000$378/sqft |
Source: LERA MLS #1733761 Report a problem | ||
| 2/20/2024 | Contingent | $1,985,000$378/sqft |
Source: LERA MLS #1733761 Report a problem | ||
| 11/16/2023 | Listed for sale | $1,985,000$378/sqft |
Source: LERA MLS #1733761 Report a problem | ||
Public tax history
| Year | Property taxes | Tax assessment |
|---|---|---|
| 2025 | $33,555 +80.3% | $1,875,000 -1.8% |
| 2024 | $18,613 -3.1% | $1,909,492 +10% |
| 2023 | $19,202 -21% | $1,735,902 +10% |
| 2022 | $24,299 +1.5% | $1,578,093 +10% |
| 2021 | $23,933 | $1,434,630 +0.3% |
| 2020 | $23,933 +0.1% | $1,430,200 +0.6% |
| 2019 | $23,908 | $1,421,720 +0.6% |
| 2018 | $23,908 +1% | $1,413,250 +2.5% |
| 2017 | $23,660 +1.2% | $1,379,340 +4.5% |
| 2016 | $23,389 +5.5% | $1,319,930 +6.3% |
| 2015 | $22,176 | $1,241,251 +10% |
| 2014 | $22,176 | $1,128,410 +7.2% |
| 2013 | -- | $1,053,060 +9.5% |
| 2012 | -- | $962,000 -0.9% |
| 2011 | -- | $970,500 -0.5% |
| 2010 | -- | $975,000 -4.3% |
| 2009 | -- | $1,019,000 +14.6% |
| 2007 | -- | $889,300 +52.5% |
| 2006 | -- | $583,000 +15.4% |
| 2005 | -- | $505,000 |
| 2004 | -- | -- |
| 2003 | -- | -- |
| 2002 | -- | -- |
| 2001 | -- | -- |
| 2000 | -- | -- |
Find assessor info on the county website
Neighborhood: 78212
Nearby homes
- $1,312,3004 bd4 ba3.6k sqft309 Park Hill Dr, Olmos Park, TX 78212Off Market
- $1,496,3003 bd4 ba3.7k sqft708 E Olmos Dr, Olmos Park, TX 78212Off Market
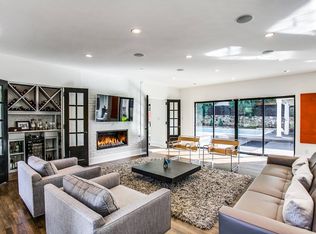
- $2,024,0005 bd5 ba336 sqft321 Park Hill Dr, Olmos Park, TX 78212Off Market
- $1,588,2004 bd3 ba3.4k sqft312 Park Hill Dr, Olmos Park, TX 78212Off Market
- $1,145,5003 bd2 ba3k sqft320 Park Hill Dr, Olmos Park, TX 78212Off Market
- $3,066,0004 bd3 ba5.7k sqft700 E Olmos Dr, Olmos Park, TX 78212Off Market
- $1,131,5004 bd3 ba3.7k sqft303 Park Hill Dr, Olmos Park, TX 78212Off Market
- $1,559,0004 bd4 ba4.3k sqft714 E Olmos Dr, Olmos Park, TX 78212Off Market
Nearby schools
GreatSchools rating
- 8/10Cambridge Elementary SchoolGrades: 1-5Distance: 1.2 mi
- 9/10Alamo Heights Junior High SchoolGrades: 6-8Distance: 2.5 mi
- 7/10Alamo Heights High SchoolGrades: 9-12Distance: 1.8 mi
Schools provided by the listing agent
- Elementary: Cambridge
- Middle: Alamo Heights
- High: Alamo Heights
- District: Alamo Heights I.S.D.
Source: LERA MLS. This data may not be complete. We recommend contacting the local school district to confirm school assignments for this home.
Get a cash offer in 3 minutes
Find out how much your home could sell for in as little as 3 minutes with a no-obligation cash offer.
Estimated market value
$2,062,500
Get a cash offer in 3 minutes
Find out how much your home could sell for in as little as 3 minutes with a no-obligation cash offer.
Estimated market value
$2,062,500
- Texas
- Bexar County
- Olmos Park
- 78212
- 315 PARK HILL DR
