Welcome to this move in ready home available in Maple Hill M.H. Park. Beautiful open concept living room, kitchen & dining with 2 beds & 2 full bath, laundry closet with washer/dryer and kitchen appliances included. Updates include: New Roof 2025, Central Air 2021, New insulation & insulated pipes underneath, plus new skirting in some areas. Carport and covered Deck wraps around the front and half of one side with a ramp for Wheelchair accessibility. There is a 12x8 Shed included for added storage. Lot Rent is $415. Must have pre-approved application from the park office to present with offer. Bank pre-approval or POF required for Cash offers.
Sold for $45,500
$45,500
315 Parkview Dr #141, Bowling Green, OH 43402
2beds
1,216sqft
Mobile Home
Built in 2000
-- sqft lot
$46,100 Zestimate®
$37/sqft
$-- Estimated rent
Home value
$46,100
Estimated sales range
Not available
Not available
Zestimate® history
Owner options
List your home for rent
Find your next renter with Zillow Rental Manager. Plus, with online applications, you can quickly screen prospective tenants – for free.
Refinance and save
$243/mo
Est. payment
Refinancing to a lower rate could help reduce your monthly payments and save thousands over the life of the loan.
$243/mo
Est. payment
Explore your selling options
Work with a Zillow partner agent
Leverage their expertise and Zillow's premium Showcase listings to get your home seen by more buyers.
Get startedList with your own agent
Get your home in front of millions of buyers by listing it on Zillow.
Learn how to do itSell it yourself
Take full control of how buyers see your home on Zillow by listing For Sale by Owner (FSBO).
List your homeWhat's special
Zillow last checked:
Listing updated:
Listed by:
Tammy Hensley 419-304-9886,
Key Realty LTD
Bought with:
NORIS Member NON
NON MLS MEMBER
Source: NORIS,MLS#: 10007860
Facts & features
Interior
Bedrooms & bathrooms
- Bedrooms: 2
- Bathrooms: 2
- Full bathrooms: 2
Bedroom 2
- Features: Ceiling Fan(s)
- Level: Main
- Dimensions: 11 x 10
Other
- Features: Ceiling Fan(s)
- Level: Main
- Dimensions: 11 x 14
Dining room
- Features: Ceiling Fan(s)
- Level: Main
- Dimensions: 14 x 7
Kitchen
- Level: Main
- Dimensions: 14 x 8
Living room
- Features: Ceiling Fan(s)
- Level: Main
- Dimensions: 15 x 14
Heating
- Forced Air, Natural Gas
Cooling
- Central Air
Appliances
- Included: Dishwasher, Microwave, Dryer, Gas Range, Refrigerator, Washer
- Laundry: In Unit
Features
- Breakfast Bar, Eat-in Kitchen, Primary Bathroom, Separate Shower, Walk-In Closet(s)
- Flooring: Carpet, Vinyl
- Has basement: No
- Has fireplace: No
Interior area
- Total structure area: 1,216
- Total interior livable area: 1,216 sqft
Property
Parking
- Total spaces: 2
- Parking features: Concrete, Attached Carport, Driveway
- Carport spaces: 1
- Has uncovered spaces: Yes
Accessibility
- Accessibility features: Accessible Approach with Ramp
Features
- Levels: One
- Patio & porch: Covered Porch, Side Porch, Front Porch, Deck
- Exterior features: Awning(s), Private Yard, Ramped Access, Storage
- Park: Maple Hill Mobile Home Park
Lot
- Features: Level
Details
- Additional structures: Shed(s)
- Parcel number: 02110M000000000000
- On leased land: Yes
- Lease amount: $415
Construction
Type & style
- Home type: MobileManufactured
- Property subtype: Mobile Home
Materials
- Vinyl Siding
- Foundation: Slab, Other
- Roof: Shingle
Condition
- New construction: No
- Year built: 2000
Utilities & green energy
- Sewer: Public Sewer
- Water: Public
- Utilities for property: Cable Available, Electricity Connected, Natural Gas Connected, Sewer Connected, Water Connected
Community & HOA
Community
- Features: Curbs
- Security: Smoke Detector(s)
- Subdivision: None
HOA
- Has HOA: No
Location
- Region: Bowling Green
Financial & listing details
- Price per square foot: $37/sqft
- Date on market: 6/5/2026
- Listing terms: Cash,Conventional
- Electric utility on property: Yes
- Road surface type: Asphalt
- Body type: Single Wide
Price history
| Date | Event | Price |
|---|---|---|
| 6/22/2026 | Sold | $45,500+6.1%$37/sqft |
Source: NORIS #10007860 Report a problem | ||
| 6/12/2026 | Pending sale | $42,900$35/sqft |
Source: NORIS #10007860 Report a problem | ||
| 6/5/2026 | Listed for sale | $42,900$35/sqft |
Source: NORIS #10007860 Report a problem | ||
Public tax history
Tax history is unavailable.
Neighborhood: 43402
Nearby homes
- $---- bd-- ba-- sqft315 Parkview Dr #107, Bowling Green, OH 43402Off Market
- $43,1002 bd2 ba-- sqft315 Parkview Dr LOT 41, Bowling Green, OH 43402Off Market
- $61,7003 bd2 ba1.9k sqft315 Parkview Dr LOT 151, Bowling Green, OH 43402Off Market
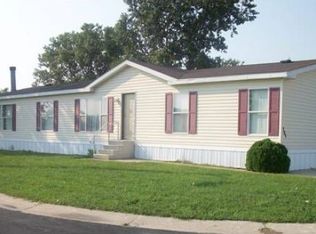
- $50,1003 bd1 ba-- sqft315 Parkview Dr LOT 19, Bowling Green, OH 43402Off Market
- $64,7003 bd2 ba1.6k sqft315 Parkview Dr LOT 172, Bowling Green, OH 43402Off Market
- $52,2003 bd-- ba-- sqft315 Parkview Dr LOT 102, Bowling Green, OH 43402Off Market
- $37,9003 bd2 ba1.2k sqft315 Parkview Dr #3, Bowling Green, OH 43402Sold
- $133,700-- bd-- ba-- sqft315 Parkview Dr LOT 138, Bowling Green, OH 43402Off Market
Nearby schools
GreatSchools rating
- 4/10Crim Elementary SchoolGrades: K-5Distance: 1.5 mi
- 8/10Bowling Green Middle SchoolGrades: 6-8Distance: 0.7 mi
- 8/10Bowling Green High SchoolGrades: 9-12Distance: 0.7 mi
Schools provided by the listing agent
- Elementary: Crim
- Middle: Bowling Green
- High: Bowling Green
Source: NORIS. This data may not be complete. We recommend contacting the local school district to confirm school assignments for this home.
Get a cash offer in 3 minutes
Find out how much your home could sell for in as little as 3 minutes with a no-obligation cash offer.
Estimated market value
$46,100
Get a cash offer in 3 minutes
Find out how much your home could sell for in as little as 3 minutes with a no-obligation cash offer.
Estimated market value
$46,100
- Ohio
- Wood County
- Bowling Green
- 43402
- 315 Parkview Dr Unit 141
