Skip main navigation
Off market
  • $484,600

    315 Parkwood Dr, Lakewood Village, TX 75068

    4beds
    2,743sqft
    Single Family Residence
    Built in 2000
    0.27 Acres Lot
    $484,600 Zestimate®
    $177/sqft
    $2,877 Estimated rent

    Home value

    $484,600

    $460,000 - $509,000

    $2,877/mo

    Zestimate® history
    Loading
    Loading...

    Owner options

    List your home for rent

    $2,877/mo

    Rent Zestimate®

    Find your next renter with Zillow Rental Manager. Plus, with online applications, you can quickly screen prospective tenants – for free.

    Learn more

    $2,877/mo

    Rent Zestimate®

    Refinance and save

    $3,264/mo

    Est. payment

    Refinancing to a lower rate could help reduce your monthly payments and save thousands over the life of the loan.

    See today's rates

    $3,264/mo

    Est. payment

    Explore your selling options

    Work with a Zillow partner agent

    Leverage their expertise and Zillow's premium Showcase listings to get your home seen by more buyers.

    Get started

    List with your own agent

    Get your home in front of millions of buyers by listing it on Zillow.

    Learn how to do it

    Sell it yourself

    Take full control of how buyers see your home on Zillow by listing For Sale by Owner (FSBO).

    List your home

    What's special

    Large backyard spaceHand-scraped hardwoodsBonus roomLarge kitchenSs appliancesQuiet streetGuest bedroom

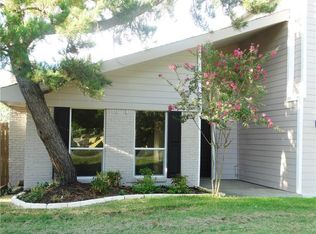
    Price Improvement PLUS $5000 Buyer Closing Cost incentive! Beautifully appointed home situated on a little more than a quarter acre showcases a primary bedroom with on-suite bath and guest bedroom and bath down and two bedrooms and one bath up. Use your imagination on the upstairs bonus room…game or playroom, office, craft room…endless options. Hand-scraped hardwoods grace the main level, along with tile. Laminate on stairs, upstairs hall, bonus room and one bedroom. Carpets replaced on June 14 in three bedrooms and closets. Large kitchen boasts SS appliances and overlooks the family room and eat-in area with views of the backyard space. Large backyard space is separated for pets and no pets. Covered patio with extended area covered by a pergola, for entertaining and relaxation. Just minutes from Little Elm Beach and Boat Launch. Roof replaced in 2022. Quiet street. Close to Swisher Bridge on Lake Lewisville, Eldorado, Oak Gove, I-35, Frisco. Storage shed conveys.

    This property is not currently displayed as for sale or rent on Zillow. This may be different from what's on other websites or public sources.
    Zillow last checked:

    Listing updated:

    Listed by:

    Mavis Hiegel 0578102 888-455-6040,

    Fathom Realty, LLC 888-455-6040

    Bought with:

    Lauren Purdy

    Smart City Realty, LLC

    Source: NTREIS,MLS#: 20353752

    Facts & features

    Interior

    Bedrooms & bathrooms
    • Bedrooms: 4
    • Bathrooms: 3
    • Full bathrooms: 3
    Primary bedroom
    • Level: First
    • Dimensions: 18 x 12
    Bedroom
    • Level: First
    • Dimensions: 14 x 13
    Bedroom
    • Level: Second
    • Dimensions: 13 x 13
    Bedroom
    • Level: Second
    • Dimensions: 16 x 12
    Bathroom
    • Features: Dual Sinks, Jetted Tub, Separate Shower, Walk-In Closet(s)
    • Level: First
    • Dimensions: 12 x 9
    Bathroom
    • Level: First
    Bathroom
    • Level: Second
    Breakfast room nook
    • Level: First
    • Dimensions: 12 x 9
    Dining room
    • Level: First
    • Dimensions: 15 x 11
    Kitchen
    • Features: Eat-in Kitchen, Granite Counters
    • Level: First
    • Dimensions: 14 x 12
    Living room
    • Level: First
    • Dimensions: 20 x 18
    Living room
    • Level: Second
    • Dimensions: 19 x 17
    Utility room
    • Features: Built-in Features
    • Level: First
    • Dimensions: 12 x 6
    Heating
    • Electric
    Cooling
    • Central Air, Ceiling Fan(s), Electric
    Appliances
    • Included: Dishwasher, Electric Cooktop, Electric Oven, Disposal, Ice Maker, Microwave
    • Laundry: Washer Hookup, Electric Dryer Hookup, Laundry in Utility Room
    Features
    • Decorative/Designer Lighting Fixtures, Double Vanity, Eat-in Kitchen, Granite Counters, High Speed Internet, Open Floorplan, Pantry, Smart Home, Cable TV, Walk-In Closet(s), Wired for Sound
    • Flooring: Carpet, Ceramic Tile, Hardwood, Laminate, Wood
    • Windows: Bay Window(s), Window Coverings
    • Has basement: No
    • Has fireplace: No
    Interior area
    • Total interior livable area: 2,743 sqft

    Property

    Parking
    • Total spaces: 2
    • Parking features: Door-Single, Garage, Garage Door Opener, Kitchen Level, Garage Faces Side
    • Attached garage spaces: 2
    Features
    • Levels: Two
    • Stories: 2
    • Patio & porch: Awning(s), Patio, Covered
    • Exterior features: Awning(s)
    • Pool features: None
    • Fencing: Fenced,Wood
    • Body of water: Lewisville
    Lot
    • Size: 0.27 Acres
    • Features: Back Yard, Interior Lot, Lawn, Landscaped, Level, Few Trees
    • Residential vegetation: Grassed
    Details
    • Parcel number: R44863

    Construction

    Type & style
    • Home type: SingleFamily
    • Architectural style: Traditional,Detached
    • Property subtype: Single Family Residence
    Materials
    • Brick
    • Foundation: Slab
    • Roof: Composition
    Condition
    • Year built: 2000

    Utilities & green energy

    • Sewer: Public Sewer
    • Water: Public
    • Utilities for property: Electricity Connected, Sewer Available, Separate Meters, Underground Utilities, Water Available, Cable Available

    Community & HOA

    Community
    • Subdivision: Lakewood Village Sec 2
    HOA
    • Has HOA: No
    Location
    • Region: Lakewood Village

    Financial & listing details

    • Price per square foot: $177/sqft
    • Tax assessed value: $511,278
    • Annual tax amount: $8,440
    • Date on market: 6/15/2023
    • Cumulative days on market: 47 days
    • Listing terms: Cash,Conventional,FHA,VA Loan
    • Exclusions: Front Porch Swing, plum curtains and rods in Formal DR and at stair landing. Refrigerator negotiable only with a very strong offer.
    • Electric utility on property: Yes
    • Road surface type: Asphalt

    Price history

    DateEventPrice
    8/30/2023Sold--
    Source: NTREIS #20353752 Report a problem
    8/15/2023Pending sale$470,000$171/sqft
    Source: NTREIS #20353752 Report a problem
    8/1/2023Contingent$470,000$171/sqft
    Source: NTREIS #20353752 Report a problem
    7/21/2023Price change$470,000-4.1%$171/sqft
    Source: NTREIS #20353752 Report a problem
    7/14/2023Price change$490,000-2%$179/sqft
    Source: NTREIS #20353752 Report a problem
    6/15/2023Listed for sale$499,900+112.7%$182/sqft
    Source: NTREIS #20353752 Report a problem
    6/22/2013Listing removed$235,000$86/sqft
    Source: RE/MAX Town & Country #11957636 Report a problem
    5/23/2013Listed for sale$235,000+88.2%$86/sqft
    Source: RE/MAX Town & Country #11957636 Report a problem
    1/22/2013Sold--
    Source: Agent Provided Report a problem
    11/16/2012Price change$124,900-16.7%$46/sqft
    Source: Waller Group, LLC #11825530 Report a problem
    10/17/2012Price change$149,900-17.1%$55/sqft
    Source: Waller Group, LLC #11825530 Report a problem
    9/23/2012Price change$180,900-4.7%$66/sqft
    Source: Waller Group, LLC #11825530 Report a problem
    8/22/2012Listed for sale$189,900$69/sqft
    Source: Waller Group, LLC #11825530 Report a problem

    Public tax history

    YearProperty taxesTax assessment
    2025$7,126 -5.4%$511,278 +2.2%
    2024$7,533 +73.1%$500,112 -4.9%
    2023$4,351 -48.4%$525,608 +29.6%
    2022$8,440 +30.4%$405,678 +32.4%
    2021$6,473 -2.7%$306,307 -0.1%
    2020$6,650 +0.4%$306,655 +0.9%
    2019$6,623 -0.1%$304,014 -0.7%
    2018$6,628 +22.5%$306,103 +8.4%
    2017$5,411 $282,465 +9%
    2016$5,411 +11.4%$259,101 +0.2%
    2015$4,857 $258,489 +12.4%
    2014$4,857 $229,946 +16.5%
    2013$4,857 $197,365 +6.9%
    2012-- $184,622 +7.7%
    2011-- $171,425 -6.3%
    2010-- $183,048 -8.1%
    2009-- $199,081 +1.9%
    2007-- $195,354 +13.6%
    2006$4,019 -2.6%$172,000 -9.1%
    2005$4,128 $189,309 +5.7%
    2004-- $179,037 +7.3%
    2003-- $166,904 +5.3%
    2002-- $158,500 -2.9%
    2001-- $163,186
    Find assessor info on the county website

    Neighborhood: Lakewood Village

    Nearby schools

    GreatSchools rating
    Schools provided by the listing agent
    • Elementary: Oak Point
    • Middle: Lakeside
    • High: Little Elm
    • District: Little Elm ISD

    Source: NTREIS. This data may not be complete. We recommend contacting the local school district to confirm school assignments for this home.

    Get a cash offer in 3 minutes
    Find out how much your home could sell for in as little as 3 minutes with a no-obligation cash offer.
    Estimated market value
    $484,600
    Get a cash offer in 3 minutes
    Find out how much your home could sell for in as little as 3 minutes with a no-obligation cash offer.
    Estimated market value
    $484,600