On January 1st, you swore this was the year you’d buy a new home. That was nearly nine months ago. Every month your rent vanishes, and you have nothing to show for it. The walls of your condo feel like they’re closing in tighter by the day. You want space. You want a yard. You want to build equity without chaining yourself to a 30-year mortgage on some soulless box in suburbia. But after scrolling Zillow until your thumbs ache, every option feels the same: cookie-cutter, overpriced, and nowhere near the life you actually want. And then it happens: 315 Parsons Branch hits the market. A true 4-bedroom, 3-bath home with over 3,400 square feet of finished living space, this isn’t another suburban clone. It’s a light-filled contemporary with soaring ceilings, warm living spaces, and a layout that actually works: two bedrooms and a full bath on the main, a private upstairs primary suite with walk-in closet and fully renovated bath, plus a finished daylight basement with its own entrance, bedroom, full bath, and rec space (with a wet bar). Perfect for an in-law suite, AirBnB, or just bonus flex space. Updated where it counts—brand-new roof (2025), brand new hot water heater (2025), newer HVAC systems, renovated bathrooms, new lighting, paint, and even a two-level deck built for entertaining (rear level added in 2024). Outside, the fenced backyard is ready for kids, pets, or your next summer barbecue. And the kitchen-level garage and flat front yard make daily life a whole lot easier. The neighborhood? Rivermont isn’t just an HOA—it’s rolling hills, large lots, a country club, 18 hole golf course, swim/tennis, pickleball, playgrounds, and even a private 27-acre Chattahoochee River park. And when you want city energy, you’re minutes from Peachtree Corners, Dunwoody, Roswell, and Alpharetta. See it this weekend—houses like this don’t scroll by twice.
Closed
$500,000
315 Parsons Br, Johns Creek, GA 30022
4beds
3,425sqft
Single Family Residence, Residential
Built in 1982
9,043 Square Feet Lot
$500,800 Zestimate®
$146/sqft
$3,653 Estimated rent
Home value
$500,800
$456,000 - $546,000
$3,653/mo
Zestimate® history
Owner options
List your home for rent
$3,653/mo
Rent Zestimate®
Find your next renter with Zillow Rental Manager. Plus, with online applications, you can quickly screen prospective tenants – for free.
$3,653/mo
Rent Zestimate®
Refinance and save
$3,585/mo
Est. payment
Refinancing to a lower rate could help reduce your monthly payments and save thousands over the life of the loan.
$3,585/mo
Est. payment
Explore your selling options
Work with a Zillow partner agent
Leverage their expertise and Zillow's premium Showcase listings to get your home seen by more buyers.
Get startedList with your own agent
Get your home in front of millions of buyers by listing it on Zillow.
Learn how to do itSell it yourself
Take full control of how buyers see your home on Zillow by listing For Sale by Owner (FSBO).
List your homeWhat's special
Finished daylight basementLight-filled contemporaryFlat front yardSoaring ceilingsFenced backyardTwo-level deckPrivate upstairs primary suite
Zillow last checked:
Listing updated:
Listed by:
Stephen Freudenberg,
Realco Brokers, Inc.,
Nika Freudenberg,
Realco Brokers, Inc.
Bought with:
NON-MLS NMLS
Non FMLS Member
Source: FMLS GA,MLS#: 7638764
Facts & features
Interior
Bedrooms & bathrooms
- Bedrooms: 4
- Bathrooms: 3
- Full bathrooms: 3
- Main level bathrooms: 1
- Main level bedrooms: 2
Rooms
- Room types: Basement, Dining Room, Family Room, Kitchen, Master Bathroom, Master Bedroom, Other
Primary bedroom
- Features: In-Law Floorplan, Oversized Master, Roommate Floor Plan
- Level: In-Law Floorplan, Oversized Master, Roommate Floor Plan
Bedroom
- Features: In-Law Floorplan, Oversized Master, Roommate Floor Plan
Primary bathroom
- Features: Shower Only
Dining room
- Features: Separate Dining Room
Kitchen
- Features: Breakfast Room, Cabinets Other, Eat-in Kitchen, Laminate Counters, Other
Heating
- Central, Forced Air, Natural Gas
Cooling
- Ceiling Fan(s), Central Air, Ductless, Electric, Wall Unit(s)
Appliances
- Included: Dishwasher, Disposal, Dryer, Electric Range, Gas Water Heater, Range Hood, Refrigerator, Washer
- Laundry: In Hall, Laundry Closet, Main Level
Features
- Beamed Ceilings, Cathedral Ceiling(s), Entrance Foyer, Recessed Lighting, Walk-In Closet(s), Wet Bar
- Flooring: Carpet, Ceramic Tile, Hardwood
- Windows: Double Pane Windows, Window Treatments
- Basement: Daylight,Exterior Entry,Finished,Finished Bath,Full,Interior Entry
- Number of fireplaces: 1
- Fireplace features: Family Room, Gas Log, Gas Starter
- Common walls with other units/homes: No Common Walls
Interior area
- Total structure area: 3,425
- Total interior livable area: 3,425 sqft
- Finished area above ground: 2,072
- Finished area below ground: 1,353
Property
Parking
- Total spaces: 2
- Parking features: Attached, Driveway, Garage, Garage Door Opener, Garage Faces Front, Level Driveway
- Attached garage spaces: 2
- Has uncovered spaces: Yes
Accessibility
- Accessibility features: None
Features
- Levels: One and One Half
- Stories: 1
- Patio & porch: Deck, Front Porch, Rear Porch
- Exterior features: Private Yard, Rain Gutters, Rear Stairs, No Dock
- Pool features: None
- Spa features: Community
- Fencing: Back Yard
- Has view: Yes
- View description: Neighborhood, Trees/Woods
- Waterfront features: None
- Body of water: None
Lot
- Size: 9,043 Square Feet
- Features: Back Yard, Cul-De-Sac, Front Yard, Landscaped, Level
Details
- Additional structures: None
- Parcel number: 12 308108770829
- Other equipment: Dehumidifier
- Horse amenities: None
Construction
Type & style
- Home type: SingleFamily
- Architectural style: Contemporary
- Property subtype: Single Family Residence, Residential
Materials
- Cedar, Concrete, Frame
- Foundation: Concrete Perimeter, Slab
- Roof: Composition,Shingle
Condition
- Resale
- New construction: No
- Year built: 1982
Utilities & green energy
- Electric: 110 Volts
- Sewer: Public Sewer
- Water: Public
- Utilities for property: Cable Available, Electricity Available, Natural Gas Available, Phone Available, Sewer Available, Underground Utilities, Water Available
Green energy
- Energy efficient items: None
- Energy generation: None
Community & HOA
Community
- Features: Clubhouse, Golf, Homeowners Assoc, Near Public Transport, Near Schools, Near Shopping, Park, Pickleball, Playground, Pool, Street Lights, Tennis Court(s)
- Security: Smoke Detector(s)
- Subdivision: Rivermont
HOA
- Has HOA: Yes
- HOA fee: $515 annually
Location
- Region: Johns Creek
Financial & listing details
- Price per square foot: $146/sqft
- Tax assessed value: $461,700
- Annual tax amount: $4,065
- Date on market: 8/29/2025
- Cumulative days on market: 5 days
- Listing terms: Assumable,Cash,Conventional,FHA,VA Loan
- Electric utility on property: Yes
- Road surface type: Asphalt, Paved
Price history
| Date | Event | Price |
|---|---|---|
| 10/24/2025 | Sold | $500,000$146/sqft |
Source:  FMLS GA #7638764 Report a problem FMLS GA #7638764 Report a problem | ||
| 9/11/2025 | Pending sale | $500,000$146/sqft |
Source: FMLS GA #7638764 Report a problem | ||
| 8/29/2025 | Listed for sale | $500,000+66.7%$146/sqft |
Source: FMLS GA #7638764 Report a problem | ||
| 9/3/2020 | Listing removed | $300,000$88/sqft |
Source: Keller Williams Realty Consultants #6736572 Report a problem | ||
| 9/2/2020 | Listed for sale | $300,000-1.6%$88/sqft |
Source: Keller Williams Realty Consultants #6736572 Report a problem | ||
| 8/17/2020 | Sold | $305,000+1.7%$89/sqft |
Source:  GAMLS #8804523 Report a problem GAMLS #8804523 Report a problem | ||
| 7/21/2020 | Pending sale | $300,000$88/sqft |
Source: Keller Williams Realty Consult #6736572 Report a problem | ||
| 6/11/2020 | Listed for sale | $300,000+82.9%$88/sqft |
Source: Keller Williams Rlty Consultants #6736572 Report a problem | ||
| 8/22/2012 | Sold | $164,000-3.5%$48/sqft |
Source: Public Record Report a problem | ||
| 7/20/2012 | Pending sale | $169,900$50/sqft |
Source: Atlanta Communities #5005623 Report a problem | ||
| 6/21/2012 | Price change | $169,900-5.6%$50/sqft |
Source: Atlanta Communities #5005623 Report a problem | ||
| 6/6/2012 | Listed for sale | $179,900$53/sqft |
Source: Atlanta Communities #5005623 Report a problem | ||
| 5/29/2012 | Pending sale | $179,900$53/sqft |
Source: Atlanta Communities #5005623 Report a problem | ||
| 5/19/2012 | Price change | $179,900-10%$53/sqft |
Source: Homepath #5005623 Report a problem | ||
| 4/11/2012 | Listed for sale | $199,900+5.9%$58/sqft |
Source: Homepath #5005623 Report a problem | ||
| 2/25/2012 | Listing removed | -- |
Source: Homepath Report a problem | ||
| 2/23/2012 | Listed for sale | -- |
Source: Homepath Report a problem | ||
| 2/7/2012 | Sold | $188,714-19.7%$55/sqft |
Source: Public Record Report a problem | ||
| 8/29/2010 | Listing removed | $234,900$69/sqft |
Source: RE/MAX Greater Atlanta #4091449 Report a problem | ||
| 7/8/2010 | Listed for sale | $234,900+59.9%$69/sqft |
Source: RE/MAX Greater Atlanta #4091449 Report a problem | ||
| 3/20/2003 | Sold | $146,943$43/sqft |
Source: Public Record Report a problem | ||
Public tax history
| Year | Property taxes | Tax assessment |
|---|---|---|
| 2025 | $4,166 +2.5% | $184,680 -3.9% |
| 2024 | $4,065 +19% | $192,240 |
| 2023 | $3,415 -12.2% | $192,240 +23.5% |
| 2022 | $3,890 +12.1% | $155,600 +27.5% |
| 2021 | $3,469 -8.4% | $122,000 -9.1% |
| 2020 | $3,787 +13.6% | $134,160 +1.8% |
| 2019 | $3,335 | $131,800 +2.4% |
| 2018 | $3,335 | $128,680 +31.6% |
| 2017 | $3,335 +21.2% | $97,800 |
| 2016 | $2,752 +1.2% | $97,800 |
| 2015 | $2,719 +17.7% | $97,800 +24.5% |
| 2014 | $2,311 | $78,560 |
| 2013 | -- | $78,560 |
| 2012 | -- | $78,560 -12.9% |
| 2011 | -- | $90,240 |
| 2010 | $3,036 +562% | $90,240 -9.2% |
| 2009 | $459 | $99,400 |
| 2008 | -- | $99,400 |
| 2007 | $3,304 +43.6% | $99,400 +21.5% |
| 2003 | $2,301 +0.4% | $81,800 +3.4% |
| 2002 | $2,292 -4.6% | $79,080 +1.9% |
| 2001 | $2,403 | $77,600 |
Find assessor info on the county website
Neighborhood: 30022
Nearby homes
- $446,1003 bd3 ba1.7k sqft305 Parsons Br, Johns Creek, GA 30022Off Market

- $395,8003 bd2 ba1.2k sqft335 Parsons Br, Johns Creek, GA 30022Off Market
- $434,6003 bd3 ba1.6k sqft325 Parsons Br, Johns Creek, GA 30022Off Market
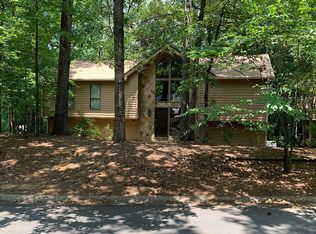
- $519,0005 bd3 ba2.5k sqft420 Chimney Blf, Johns Creek, GA 30022Off Market
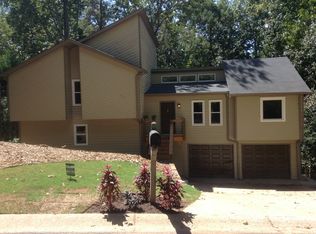
- $545,0004 bd4 ba1.9k sqft310 Parsons Br, Johns Creek, GA 30022Sold
- $508,9003 bd2 ba2.2k sqft295 Parsons Br, Johns Creek, GA 30022Off Market
- $489,4004 bd2 ba2.8k sqft430 Chimney Blf, Johns Creek, GA 30022Off Market
- $450,0003 bd2 ba1.2k sqft320 Parsons Br, Johns Creek, GA 30022Sold
Nearby schools
GreatSchools rating
- 10/10Barnwell Elementary SchoolGrades: PK-5Distance: 1.8 mi
- 8/10Haynes Bridge Middle SchoolGrades: 6-8Distance: 3.5 mi
- 7/10Centennial High SchoolGrades: 9-12Distance: 1.6 mi
Schools provided by the listing agent
- Elementary: Barnwell
- Middle: Haynes Bridge
- High: Centennial
Source: FMLS GA. This data may not be complete. We recommend contacting the local school district to confirm school assignments for this home.
Get a cash offer in 3 minutes
Find out how much your home could sell for in as little as 3 minutes with a no-obligation cash offer.
Estimated market value
$500,800
Get a cash offer in 3 minutes
Find out how much your home could sell for in as little as 3 minutes with a no-obligation cash offer.
Estimated market value
$500,800
- Georgia
- Fulton County
- Johns Creek
- 30022
- 315 Parsons Br
Nearby cities
Nearby neighborhoods
Nearby zip codes
Other Johns Creek Topics
