Skip main navigation
Closed
  • $880,000

    315 Pascal St S, Saint Paul, MN 55105

    4beds
    2,668sqft
    Single Family
    Built in 1921
    5,227 Square Feet Lot
    $880,300 Zestimate®
    $330/sqft
    $4,293 Estimated rent

    Home value

    $880,300

    $810,000 - $960,000

    $4,293/mo

    Zestimate® history
    Loading
    Loading...

    Owner options

    List your home for rent

    $4,293/mo

    Rent Zestimate®

    Find your next renter with Zillow Rental Manager. Plus, with online applications, you can quickly screen prospective tenants – for free.

    Learn more

    $4,293/mo

    Rent Zestimate®

    Refinance and save

    $5,768/mo

    Est. payment

    Refinancing to a lower rate could help reduce your monthly payments and save thousands over the life of the loan.

    See today's rates

    $5,768/mo

    Est. payment

    Explore your selling options

    Work with a Zillow partner agent

    Leverage their expertise and Zillow's premium Showcase listings to get your home seen by more buyers.

    Get started

    List with your own agent

    Get your home in front of millions of buyers by listing it on Zillow.

    Learn how to do it

    Sell it yourself

    Take full control of how buyers see your home on Zillow by listing For Sale by Owner (FSBO).

    List your home

    What's special

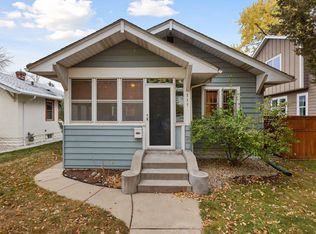
    Located in the heart of highly sought-after Mac-Groveland, this beautifully updated two-story home blends timeless character with thoughtful modern finishes. A spacious front entrance welcomes you inside, where abundant natural light fills the main level. Rich acacia wood floors flow throughout the main level, while the inviting living room features a tiled fireplace, built-in media cabinet, and in-ceiling speakers, creating a warm and functional gathering space. The kitchen is designed for both function and style with marble countertops, white cabinetry, under-cabinet lighting, tiled backsplash, stainless steel appliances, and ample workspace. A stylish powder bath with a basketweave marble tile floor is conveniently located off the kitchen. A convenient mudroom provides additional storage and organization. Upstairs, classic wainscoting along the stairway adds character as you make your way to four bedrooms on one level. The primary suite offers a walk-in closet and private 3/4 bath with dual sinks, marble countertops, and a tiled shower. Additional bedrooms feature board-and-batten and shiplap details, while a full bathroom with dual sinks and quartz countertops serves the upper level. A dedicated laundry room complete with utility sink, granite countertop, laundry rack, and herringbone flooring adds everyday convenience. The finished lower level provides additional living space with a tiled fireplace, built-in bookshelves, storage, shiplap accent wall, in-ceiling speakers, and additional storage under the stairs, along with a full bathroom with modern finishes, making it an ideal family room, recreation space, or media area. Outside, enjoy a beautifully landscaped yard featuring a patio, custom outdoor fireplace, in-ceiling outdoor speakers, irrigation system, underground drainage for downspouts, and a 6-foot cedar privacy fence. The 3-car garage provides ample space for vehicles, storage, and hobbies. Conveniently located near neighborhood parks, trails, local shops, restaurants, and the Mississippi River, this home offers the best of Mac-Groveland living.

    Zillow last checked:

    Listing updated:

    Listed by:

    Henry A. Edelstein 651-270-1667,

    Coldwell Banker Realty,

    Stickney Real Estate – David Stickney 952-250-0122

    Bought with:

    Nicole A. Lettner

    Edina Realty, Inc.

    Source: NorthstarMLS as distributed by MLS GRID,MLS#: 7091528MLS Logo

    Facts & features

    Interior

    Bedrooms & bathrooms
    • Bedrooms: 4
    • Bathrooms: 4
    • Full bathrooms: 2
    • 3/4 bathrooms: 1
    • 1/2 bathrooms: 1
    Bedroom
    • Level: Upper
    • Area: 169 Square Feet
    • Dimensions: 13x13
    Bedroom 2
    • Level: Upper
    • Area: 110 Square Feet
    • Dimensions: 11x10
    Bedroom 3
    • Level: Upper
    • Area: 121 Square Feet
    • Dimensions: 11x11
    Bedroom 4
    • Level: Upper
    • Area: 110 Square Feet
    • Dimensions: 11x10
    Deck
    • Level: Main
    • Area: 192 Square Feet
    • Dimensions: 24x8
    Dining room
    • Level: Main
    • Area: 143 Square Feet
    • Dimensions: 13x11
    Family room
    • Level: Lower
    • Area: 99 Square Feet
    • Dimensions: 11x9
    Game room
    • Level: Lower
    • Area: 312 Square Feet
    • Dimensions: 26x12
    Kitchen
    • Level: Main
    • Area: 156 Square Feet
    • Dimensions: 13x12
    Laundry
    • Level: Upper
    • Area: 54 Square Feet
    • Dimensions: 9x6
    Living room
    • Level: Main
    • Area: 143 Square Feet
    • Dimensions: 13x11
    Mud room
    • Level: Main
    • Area: 49 Square Feet
    • Dimensions: 7x7
    Sitting room
    • Level: Main
    • Area: 170 Square Feet
    • Dimensions: 17x10
    Utility room
    • Level: Lower
    • Area: 132 Square Feet
    • Dimensions: 22x6
    Heating
    • Forced Air
    Cooling
    • Central Air
    Appliances
    • Included: Chandelier, Dishwasher, Dryer, Microwave, Range, Refrigerator, Stainless Steel Appliance(s), Washer
    • Laundry: Electric Dryer Hookup, Laundry Room, Sink, Upper Level, Washer Hookup
    Features
    • Basement: Block,Daylight,Finished,Full,Storage Space
    • Number of fireplaces: 3
    • Fireplace features: Family Room, Gas, Living Room, Other, Wood Burning
    Interior area
    • Total structure area: 2,800
    • Total interior livable area: 2,668 sqft
    • Finished area above ground: 1,944
    • Finished area below ground: 724

    Property

    Parking
    • Total spaces: 3
    • Parking features: Detached Garage, Garage Door Opener
    • Garage spaces: 3
    • Has uncovered spaces: Yes
    • Details: Garage Dimensions (30x22)
    Accessibility
    • Accessibility features: None
    Features
    • Levels: Two
    • Stories: 2
    • Patio & porch: Covered, Deck, Patio
    • Pool features: None
    • Fencing: Full,Privacy,Wood
    Lot
    • Size: 5,227 Square Feet
    • Dimensions: 40 x 127
    • Features: Near Public Transit, Tree Coverage - Light
    Details
    • Additional structures: Garage(s)
    • Foundation area: 856
    • Parcel number: 102823220055
    • Zoning description: Residential-Single Family

    Construction

    Type & style
    • Home type: SingleFamily
    • Property subtype: Single Family
    Materials
    • Roof: Asphalt,Pitched
    Condition
    • New construction: No
    • Year built: 1921

    Utilities & green energy

    • Gas: Natural Gas
    • Sewer: City Sewer/Connected
    • Water: City Water/Connected

    Community & HOA

    HOA
    • Has HOA: No
    Location
    • Region: Saint Paul

    Financial & listing details

    • Price per square foot: $330/sqft
    • Tax assessed value: $740,000
    • Annual tax amount: $13,918
    • Date on market: 6/18/2026
    • Cumulative days on market: 8 days
    • Road surface type: Paved

    Price history

    DateEventPrice
    8/12/2026Sold$880,000-1.7%$330/sqft
    Source: NorthstarMLS as distributed by MLS GRID #7091528 Report a problem
    7/3/2026Pending sale$895,000$335/sqft
    Source: NorthstarMLS as distributed by MLS GRID #7091528 Report a problem
    6/27/2026Listing removed$895,000$335/sqft
    Source: NorthstarMLS as distributed by MLS GRID #7091528 Report a problem
    6/19/2026Listed for sale$895,000+79%$335/sqft
    Source: NorthstarMLS as distributed by MLS GRID #7091528 Report a problem
    5/18/2015Sold$499,900$187/sqft
    Source: NorthstarMLS as distributed by MLS GRID #4578763 Report a problem
    4/2/2015Listed for sale$499,900+213%$187/sqft
    Source: RE/MAX Prodigy #4578763 Report a problem
    8/22/2014Sold$159,696+69.5%$60/sqft
    Source: Public Record Report a problem
    2/6/2014Sold$94,221$35/sqft
    Source: Public Record Report a problem

    Public tax history

    YearProperty taxesTax assessment
    2025$12,552 +11.7%$740,000 +3.9%
    2024$11,242 +3.4%$712,200 +2.8%
    2023$10,872 +5%$692,600 +4.5%
    2022$10,356 +9.3%$662,500 +7.4%
    2021$9,474 0%$617,000 +4.6%
    2020$9,475 +12.6%$589,800 +9.9%
    2019$8,411 $536,800
    2018$8,411 -1%$536,800 +4.8%
    2017$8,494 $512,300
    2016$8,494 +86.6%--
    2015$4,552 +50.5%$273,300
    2014$3,024 +25.2%--
    2013$2,416 +17.7%--
    2012$2,052 +2.3%--
    2011$2,006 --
    2010-- --
    2009$1,804 -15.2%--
    2008$2,128 -23.8%--
    2007$2,794 +25.4%--
    2006$2,228 +31.4%--
    2005$1,696 +4.4%--
    2004$1,624 +9.3%--
    2003$1,486 +13.1%--
    2002$1,314 -11.2%--
    2001$1,480 +40%--
    2000$1,057 --
    Find assessor info on the county website

    Neighborhood: Macalester-Groveland

    Nearby schools

    GreatSchools rating
    Get a cash offer in 3 minutes
    Find out how much your home could sell for in as little as 3 minutes with a no-obligation cash offer.
    Estimated market value
    $880,300
    Get a cash offer in 3 minutes
    Find out how much your home could sell for in as little as 3 minutes with a no-obligation cash offer.
    Estimated market value
    $880,300