Skip main navigation
Sold for $420,000
  • $420,000

    315 Pelham Falls Dr, Greer, SC 29651

    3beds
    2,098sqft
    Single Family Residence, Residential
    Built in 1988
    10,018.8 Square Feet Lot
    $477,100 Zestimate®
    $200/sqft
    $2,307 Estimated rent

    Home value

    $477,100

    $453,000 - $506,000

    $2,307/mo

    Zestimate® history
    Loading
    Loading...

    Owner options

    List your home for rent

    $2,307/mo

    Rent Zestimate®

    Find your next renter with Zillow Rental Manager. Plus, with online applications, you can quickly screen prospective tenants – for free.

    Learn more

    $2,307/mo

    Rent Zestimate®

    Refinance and save

    $2,407/mo

    Est. payment

    Refinancing to a lower rate could help reduce your monthly payments and save thousands over the life of the loan.

    See today's rates

    $2,407/mo

    Est. payment

    Explore your selling options

    Work with a Zillow partner agent

    Leverage their expertise and Zillow's premium Showcase listings to get your home seen by more buyers.

    Get started

    List with your own agent

    Get your home in front of millions of buyers by listing it on Zillow.

    Learn how to do it

    Sell it yourself

    Take full control of how buyers see your home on Zillow by listing For Sale by Owner (FSBO).

    List your home

    What's special

    Swimming poolTennis courtsBonus roomLarge backyardModern appliancesWalking trailsLarge windows
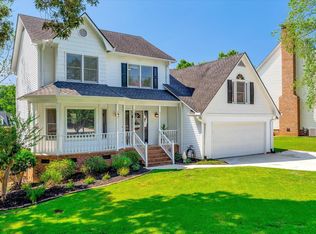
    Welcome to 315 Pelham Falls Drive, located in the desirable Pelham Falls Subdivision. This stunning 3-bedroom, 2.5-bathroom home with a bonus room offers a perfect blend of comfort and style. Step inside and prepare to be amazed by the spaciousness and thoughtful design of this beautiful property with updated lighting throughout. The main level features an inviting floor plan, where the living room seamlessly connects to the dining area and kitchen. The living room boasts large windows that flood the space with natural light, creating a warm and welcoming ambiance. The well-appointed kitchen is a chef's dream, featuring modern appliances, ample cabinet space, stylist updated backsplash and a convenient breakfast bar. Upstairs, you'll find the spacious master suite, complete with a private en-suite bathroom and dual walk-in closet. Two additional bedrooms provide plenty of space for family members or guests, and a shared full bathroom ensures convenience and privacy for all. One of the highlights of this home is the bonus room, which offers endless possibilities. Use it as a home office, a playroom, or a media room—the choice is yours. The possibilities are truly endless! The large backyard is perfect for outdoor entertaining and activities, providing a fantastic space for children to play or for hosting summer barbecues. Relax and unwind on the screened porch, where you can enjoy the serene views of the surrounding nature. Located in the highly sought-after Pelham Falls Subdivision, this home offers a host of community amenities, including a swimming pool, tennis courts, playground and walking trails. With its convenient location near shops, restaurants, and major highways, you'll have easy access to everything you need. Zoned for award winning schools. Don't miss the opportunity to make this house your new home. Schedule a showing today and experience the charm and comfort of 315 Pelham Falls Drive. (New roof approved and to be installed prior to closing.)

    Zillow last checked:

    Listing updated:

    Listed by:

    Thomas Tomlinson 864-616-3803,

    BHHS C Dan Joyner - Midtown,

    Alex Crigler,

    BHHS C Dan Joyner - Midtown

    Bought with:

    Darrelle Mceachern

    Coldwell Banker Caine/Williams

    Source: Greater Greenville AOR,MLS#: 1499978MLS Logo

    Facts & features

    Interior

    Bedrooms & bathrooms
    • Bedrooms: 3
    • Bathrooms: 3
    • Full bathrooms: 2
    • 1/2 bathrooms: 1
    Primary bedroom
    • Area: 210
    • Dimensions: 15 x 14
    Bedroom 2
    • Area: 132
    • Dimensions: 12 x 11
    Bedroom 3
    • Area: 121
    • Dimensions: 11 x 11
    Primary bathroom
    • Features: Double Sink, Full Bath, Tub/Shower, Walk-In Closet(s)
    • Level: Second
    Dining room
    • Area: 132
    • Dimensions: 12 x 11
    Family room
    • Area: 360
    • Dimensions: 24 x 15
    Kitchen
    • Area: 132
    • Dimensions: 12 x 11
    Bonus room
    • Area: 286
    • Dimensions: 22 x 13
    Heating
    • Natural Gas
    Cooling
    • Central Air
    Appliances
    • Included: Gas Cooktop, Dishwasher, Disposal, Self Cleaning Oven, Refrigerator, Electric Water Heater
    • Laundry: 1st Floor, Laundry Room
    Features
    • Ceiling Fan(s), Granite Counters, Walk-In Closet(s)
    • Flooring: Carpet, Ceramic Tile, Wood
    • Doors: Storm Door(s)
    • Basement: None
    • Attic: Permanent Stairs,Storage
    • Number of fireplaces: 1
    • Fireplace features: Wood Burning
    Interior area
    • Total structure area: 2,098
    • Total interior livable area: 2,098 sqft

    Property

    Parking
    • Total spaces: 2
    • Parking features: Attached, Garage Door Opener, Concrete
    • Attached garage spaces: 2
    • Has uncovered spaces: Yes
    Features
    • Levels: Two
    • Stories: 2
    • Patio & porch: Deck, Screened
    • Fencing: Fenced
    Lot
    • Size: 10,018 sqft
    • Features: Few Trees, 1/2 Acre or Less
    • Topography: Level
    Details
    • Parcel number: 0530090107400

    Construction

    Type & style
    • Home type: SingleFamily
    • Architectural style: Traditional
    • Property subtype: Single Family Residence, Residential
    Materials
    • Vinyl Siding
    • Foundation: Crawl Space
    • Roof: Architectural
    Condition
    • Year built: 1988

    Utilities & green energy

    • Sewer: Public Sewer
    • Water: Public

    Community & neighborhood

    Security
    • Security features: Smoke Detector(s)
    Community
    • Community features: Athletic Facilities Field, Clubhouse, Common Areas, Street Lights, Recreational Path, Playground, Pool, Sidewalks, Tennis Court(s)
    Location
    • Region: Greer
    • Subdivision: Pelham Falls

    Price history

    DateEventPrice
    7/10/2023Sold$420,000-4.4%$200/sqft
    Source: Greater Greenville AOR #1499978 Report a problem
    6/5/2023Contingent$439,500$209/sqft
    Source: Greater Greenville AOR #1499978 Report a problem
    6/1/2023Listed for sale$439,500+51.6%$209/sqft
    Source: Greater Greenville AOR #1499978 Report a problem
    3/24/2021Listing removed--
    Source: Owner Report a problem
    11/20/2020Sold$290,000-3%$138/sqft
    Source: Public Record Report a problem
    10/10/2020Pending sale$299,000$143/sqft
    Source: Owner Report a problem
    10/4/2020Listed for sale$299,000+25.7%$143/sqft
    Source: Owner Report a problem
    11/24/2014Sold$237,950+0.4%$113/sqft
    Source: Greater Greenville AOR #1289555 Report a problem
    10/28/2014Pending sale$236,900$113/sqft
    Source: Keller Williams Realty #1289555 Report a problem
    10/23/2014Listed for sale$236,900+5.4%$113/sqft
    Source: Keller Williams Realty #1289555 Report a problem
    7/29/2008Sold$224,700-2.3%$107/sqft
    Source: Public Record Report a problem
    7/12/2008Price change$229,900-2.5%$110/sqft
    Source: Prudential Real Estate #1159887 Report a problem
    6/5/2008Listed for sale$235,900+60.5%$112/sqft
    Source: Prudential Real Estate #1159887 Report a problem
    11/3/2000Sold$147,000$70/sqft
    Source: Public Record Report a problem

    Public tax history

    YearProperty taxesTax assessment
    2024$2,356 +42.4%$400,110 +45.6%
    2023$1,654 +5%$274,890
    2022$1,576 +0.6%$274,890
    2021$1,566 +14.2%$274,890 +20.7%
    2020$1,371 $227,760
    2019$1,371 -6.9%$227,760
    2018$1,473 $227,760 +2400.1%
    2017$1,473 +0.6%$9,110 -96%
    2016$1,465 +4.5%$227,760
    2015$1,402 -64.4%$227,760 +12.9%
    2014$3,936 +216.9%$201,680
    2013$1,242 +3.3%$201,680
    2012$1,203 --
    2011$1,203 --
    2010$1,203 --
    2009-- --
    2008-- --
    2007-- --
    2006-- --
    2005-- --
    2004-- --
    2003-- --
    2002-- --
    2001-- --
    2000-- --

    Find assessor info on the county website

    Neighborhood: 29651

    Nearby schools

    GreatSchools rating
    Schools provided by the listing agent
    • Elementary: Woodland
    • Middle: Riverside
    • High: Riverside

    Source: Greater Greenville AOR. This data may not be complete. We recommend contacting the local school district to confirm school assignments for this home.

    Get a cash offer in 3 minutes
    Find out how much your home could sell for in as little as 3 minutes with a no-obligation cash offer.
    Estimated market value
    $477,100
    Get a cash offer in 3 minutes
    Find out how much your home could sell for in as little as 3 minutes with a no-obligation cash offer.
    Estimated market value
    $477,100