Skip main navigation
Closed
  • $279,000

    315 Pendleton St, Rock Hill, SC 29730

    3beds
    1,234sqft
    Single Family Residence
    Built in 1935
    0.2 Acres Lot
    $303,700 Zestimate®
    $226/sqft
    $1,765 Estimated rent

    Home value

    $303,700

    $289,000 - $319,000

    $1,765/mo

    Zestimate® history
    Loading
    Loading...

    Owner options

    List your home for rent

    $1,765/mo

    Rent Zestimate®

    Find your next renter with Zillow Rental Manager. Plus, with online applications, you can quickly screen prospective tenants – for free.

    Learn more

    $1,765/mo

    Rent Zestimate®

    Refinance and save

    $1,711/mo

    Est. payment

    Refinancing to a lower rate could help reduce your monthly payments and save thousands over the life of the loan.

    See today's rates

    $1,711/mo

    Est. payment

    Explore your selling options

    Work with a Zillow partner agent

    Leverage their expertise and Zillow's premium Showcase listings to get your home seen by more buyers.

    Get started

    List with your own agent

    Get your home in front of millions of buyers by listing it on Zillow.

    Learn how to do it

    Sell it yourself

    Take full control of how buyers see your home on Zillow by listing For Sale by Owner (FSBO).

    List your home

    What's special

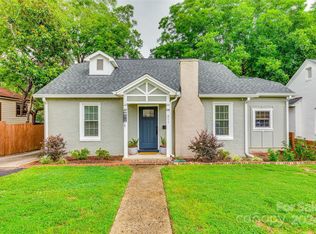
    MINUTES TO DOWNTOWN ROCK HILL. MILES FROM ORDINARY. Timeless charm meets modern peace of mind in this beautifully updated home, just minutes from the restaurants, parks, and energy of Old Town Rock Hill. A new roof, HVAC, tankless water heater, windows, doors, and plumbing, plus luxury vinyl plank flooring throughout, were all completed in 2023, meaning the major work is already done. The kitchen has been fully renovated with granite countertops, new cabinetry, appliances, and fixtures, ready for everything from quick weeknight dinners to weekend entertaining. Open living and dining spaces flow effortlessly into the kitchen, with a dedicated laundry area conveniently located just off the kitchen leading out to the screened porch, the perfect spot for morning coffee or an evening breeze. Then comes the true showstopper. Step through to a private, fully fenced backyard oasis shaded by mature trees. On the upper patio, an outdoor kitchen built around a Big Green Egg, complete with cedar storage cabinets and prep space, makes al fresco cooking effortless. Follow the flagstone walkway down to the lower patio, where a tranquil waterfall feature and fire pit set the tone for evenings outside. Automated landscape lighting keeps the mood going after dark. This backyard was designed for living outside, not just looking at it. Under the home, access the unfinished basement, ideal for storing bikes, lawn equipment, and outdoor furniture. Location adds another layer of everyday ease. Old Town Rock Hill is just minutes away, with a growing lineup of local restaurants, shopping, and cafes, plus the community energy of Fountain Park, home to monthly Food Truck Fridays with live music, local vendors, and activities for the whole family. Nearby parks, walking trails, and the Winthrop University corridor round out a location that balances small-city charm with real, everyday convenience.

    Zillow last checked:

    Listing updated:

    Listed by:

    Kristen Coulter realtor@kristencoulter.com,

    Real Broker, LLC

    Bought with:

    Saige Maxwell

    Saige Real Estate

    Source: Canopy MLS as distributed by MLS GRID,MLS#: 4412482MLS Logo

    Facts & features

    Interior

    Bedrooms & bathrooms
    • Bedrooms: 3
    • Bathrooms: 1
    • Full bathrooms: 1
    • Main level bedrooms: 3
    Primary bedroom
    • Level: Main
    Bedroom s
    • Level: Main
    Bedroom s
    • Level: Main
    Bathroom full
    • Level: Main
    Basement
    • Features: See Remarks
    • Level: Basement
    Dining area
    • Level: Main
    Kitchen
    • Level: Main
    Laundry
    • Level: Main
    Living room
    • Level: Main
    Heating
    • Central
    Cooling
    • Central Air
    Appliances
    • Included: Dishwasher, Gas Range, Microwave, Tankless Water Heater
    • Laundry: In Kitchen, Main Level
    Features
    • Flooring: Vinyl
    • Doors: Insulated Door(s)
    • Windows: Insulated Windows
    • Basement: Exterior Entry,Storage Space,Unfinished
    Interior area
    • Total structure area: 1,234
    • Total interior livable area: 1,234 sqft
    • Finished area above ground: 1,234
    • Finished area below ground: 0

    Property

    Parking
    • Total spaces: 1
    • Parking features: Driveway, Shared Driveway
    • Uncovered spaces: 1
    • Details: There is a dedicated parking pad on the left. There is also a shared driveway on the right side of the property.
    Features
    • Levels: One
    • Stories: 1
    • Patio & porch: Patio, Rear Porch, Screened
    • Exterior features: Fire Pit, Outdoor Kitchen
    • Fencing: Back Yard,Fenced
    Lot
    • Size: 0.2 Acres
    Details
    • Parcel number: 6270902023
    • Zoning: None
    • Special conditions: Standard

    Construction

    Type & style
    • Home type: SingleFamily
    • Architectural style: Traditional
    • Property subtype: Single Family Residence
    Materials
    • Brick Partial, Hardboard Siding, Wood
    Condition
    • New construction: No
    • Year built: 1935

    Utilities & green energy

    • Sewer: Public Sewer
    • Water: City

    Community & HOA

    Community
    • Security: Smoke Detector(s)
    • Subdivision: None
    Location
    • Region: Rock Hill

    Financial & listing details

    • Price per square foot: $226/sqft
    • Tax assessed value: $275,400
    • Annual tax amount: $2,367
    • Date on market: 8/14/2026
    • Cumulative days on market: 4 days
    • Listing terms: Cash,Conventional,FHA,VA Loan
    • Road surface type: Gravel, Paved

    Price history

    DateEventPrice
    9/10/2026Sold$279,000-10%$226/sqft
    Source: Canopy MLS as distributed by MLS GRID #4412482 Report a problem
    8/14/2026Listed for sale$310,000-7.5%$251/sqft
    Source: Canopy MLS as distributed by MLS GRID #4412482 Report a problem
    11/3/2024Listing removed$335,000$271/sqft
    Source: Canopy MLS as distributed by MLS GRID #4194336 Report a problem
    10/30/2024Listed for sale$335,000+20.7%$271/sqft
    Source: Canopy MLS as distributed by MLS GRID #4194336 Report a problem
    8/17/2023Sold$277,500+4.7%$225/sqft
    Source: Canopy MLS as distributed by MLS GRID #4044022 Report a problem
    7/7/2023Pending sale$265,000$215/sqft
    Source: Canopy MLS as distributed by MLS GRID #CAR4044022 Report a problem
    7/7/2023Listed for sale$265,000+112%$215/sqft
    Source: Canopy MLS as distributed by MLS GRID #CAR4044022 Report a problem
    2/24/2023Sold$125,000$101/sqft
    Source: Public Record Report a problem

    Public tax history

    YearProperty taxesTax assessment
    2025$2,367 +2%$11,016 +4.2%
    2024$2,321 +639.2%$10,577 +208.6%
    2023$314 -0.7%$3,427
    2022$316 -71.6%$3,427
    2021$1,115 $3,427
    2020-- $3,427 +15%
    2019-- $2,980
    2018-- $2,980
    2017$250 $2,980
    2016$250 $2,980
    2014$250 $2,980 -6.9%
    2013$250 $3,200
    2012-- $3,200 +10.3%
    2010-- $2,900
    2009-- $2,900
    2008-- $2,900
    2007-- $2,900
    2006-- $2,900 +30.6%
    2005-- $2,220
    2004-- $2,220
    2003-- $2,220
    2002-- $2,220
    2001-- $2,220 +24.7%
    2000-- $1,780
    Find assessor info on the county website

    Neighborhood: 29730

    Nearby schools

    GreatSchools rating
    Schools provided by the listing agent
    • Elementary: Northside
    • Middle: Castle Heights
    • High: Northwestern

    Source: Canopy MLS as distributed by MLS GRID. This data may not be complete. We recommend contacting the local school district to confirm school assignments for this home.

    Get a cash offer in 3 minutes
    Find out how much your home could sell for in as little as 3 minutes with a no-obligation cash offer.
    Estimated market value
    $303,700
    Get a cash offer in 3 minutes
    Find out how much your home could sell for in as little as 3 minutes with a no-obligation cash offer.
    Estimated market value
    $303,700