Skip main navigation
Off market
  • $1,307,900

    315 Peter Forman Dr, Howell, NJ 07731

    5beds
    4,309sqft
    SingleFamily
    Built in 2000
    1.19 Acres Lot
    $1,307,900 Zestimate®
    $304/sqft
    $5,563 Estimated rent

    Home value

    $1,307,900

    $1.20M - $1.43M

    $5,563/mo

    Zestimate® history
    Loading
    Loading...

    Owner options

    List your home for rent

    $5,563/mo

    Rent Zestimate®

    Find your next renter with Zillow Rental Manager. Plus, with online applications, you can quickly screen prospective tenants – for free.

    Learn more

    $5,563/mo

    Rent Zestimate®

    Refinance and save

    $8,736/mo

    Est. payment

    Refinancing to a lower rate could help reduce your monthly payments and save thousands over the life of the loan.

    See today's rates

    $8,736/mo

    Est. payment

    Explore your selling options

    Work with a Zillow partner agent

    Leverage their expertise and Zillow's premium Showcase listings to get your home seen by more buyers.

    Get started

    List with your own agent

    Get your home in front of millions of buyers by listing it on Zillow.

    Learn how to do it

    Sell it yourself

    Take full control of how buyers see your home on Zillow by listing For Sale by Owner (FSBO).

    List your home

    What's special

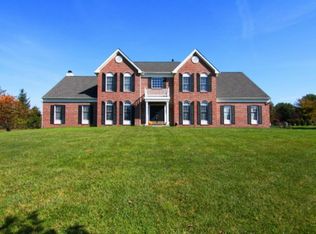
    Your family compound awaits you in this large center hall colonial. 4,300 sq. ft. 5 bedrooms, 2 jack and jill bathrooms. 3 car garage. full basement. Large multi-level deck and heated in ground pool make for a perfect escape from it all. Expansive 2 story great room with fireplace and sunlit dining space. Extra family room easily converted into an office. Spacious master suite with dressing area. Inviting Master bath with antique clawed stand alone tub. Very kid friendly and safe neighborhood with access to excellent public schools, parks, farm stands, and restaurants.

    This property is off market, which means it's not currently listed for sale or rent on Zillow. This may be different from what's available on other websites or public sources.
    Facts & features

    Interior

    Bedrooms & bathrooms
    • Bedrooms: 5
    • Bathrooms: 3
    • Full bathrooms: 3
    Heating
    • Forced air, Gas
    Cooling
    • Central
    Features
    • Flooring: Hardwood
    • Doors: Storm Door(s)
    • Windows: Storm Window(s)
    • Basement: Unfinished, Full
    Interior area
    • Total interior livable area: 4,309 sqft

    Property

    Parking
    • Total spaces: 4
    • Parking features: Garage - Attached
    Features
    • Patio & porch: Porch - Open
    • Pool features: In Ground, Vinyl Lining
    Lot
    • Size: 1.19 Acres
    • Features: Level, Back to Woods
    • Topography: Level
    Details
    • Additional structures: Storage Shed, Storage, Shed(s)
    • Parcel number: 21001700000000320004

    Construction

    Type & style
    • Home type: SingleFamily
    • Architectural style: Colonial
    Materials
    • Roof: Other
    Condition
    • Year built: 2000

    Utilities & green energy

    • Sewer: Septic Tank
    • Water: Well
    • Utilities for property: Natural Gas

    Community & neighborhood

    Location
    • Region: Howell

    Other

    Other facts
    • Sewer: Septic Tank
    • Heating: Forced Air, Natural Gas, 2 Zoned Heat, Central Air
    • WaterSource: Well
    • Topography: Level
    • Roof: Shingle
    • GarageYN: true
    • AttachedGarageYN: true
    • Basement: Unfinished, Full
    • HeatingYN: true
    • CoolingYN: true
    • RoomsTotal: 12
    • OtherStructures: Storage Shed, Storage, Shed(s)
    • ExteriorFeatures: Storage, Lighting, Barbecue
    • LotFeatures: Level, Back to Woods
    • ArchitecturalStyle: Colonial
    • PoolPrivateYN: True
    • ParkingFeatures: Driveway, On Street, Asphalt, Double Wide Drive
    • PoolFeatures: In Ground, Vinyl Lining
    • Cooling: Central Air, 2 Zoned AC
    • ConstructionMaterials: Aluminum
    • DoorFeatures: Storm Door(s)
    • WindowFeatures: Storm Window(s)
    • RoomKitchenFeatures: Pantry, Center Island, Granite/Stone Counter, Sliding Door, Bnook/Dining Area, Floor - Ceramic, Bay/Bow Window
    • RoomBasementFeatures: Full, Unfinished
    • RoomFamilyRoomFeatures: Sunken, Fireplace - Gas, Floor - Wood, Two Story, Bay/Bow Window
    • RoomMasterBedroomFeatures: Full Bath, Walk-in Closet, Ceramic Tile
    • RoomMasterBathroomFeatures: Double Sinks, Tub, Ceramic Tile, Shower Stall, Floor - Ceramic
    • PatioAndPorchFeatures: Porch - Open
    • Utilities: Natural Gas
    • RoomDiningRoomFeatures: Dec Molding, Floor - Wood, Bay/Bow Window
    • MlsStatus: Active

    Price history

    DateEventPrice
    7/28/2020Listing removed$789,999$183/sqft
    Source: Long & Foster Real Estate, Inc. #22022436 Report a problem
    7/6/2020Listed for sale$789,999+13%$183/sqft
    Source: Long & Foster Real Estate, Inc. #22022436 Report a problem
    12/20/2011Listing removed$699,000$162/sqft
    Source: Neuhaus Realty #21131135 Report a problem
    11/18/2011Listed for sale$699,000$162/sqft
    Source: Neuhaus Realty #21131135 Report a problem

    Public tax history

    Tax history is unavailable.

    Neighborhood: Jerseyville

    Nearby schools

    GreatSchools rating
    Get a cash offer in 3 minutes
    Find out how much your home could sell for in as little as 3 minutes with a no-obligation cash offer.
    Estimated market value
    $1,307,900
    Get a cash offer in 3 minutes
    Find out how much your home could sell for in as little as 3 minutes with a no-obligation cash offer.
    Estimated market value
    $1,307,900