Looking for updated features, functional space, and real value in Moore County? This move-in ready home at 315 Pickett Circle checks the boxes.
The fully renovated kitchen is the centerpiece, featuring quartz countertops and backsplash, stainless steel appliances, freshly painted cabinetry, and a large island with bar seating, ideal for both everyday living and entertaining. The adjoining eat-in dining area overlooks the fenced-in backyard and offers easy access to the back deck, creating a natural indoor-outdoor flow.
The open-concept layout connects the main living areas seamlessly, enhanced by durable luxury vinyl plank flooring throughout, offering both style and low-maintenance living.
This split-bedroom floorplan provides privacy and flexibility, with a spacious primary suite set apart from the secondary bedrooms. The primary bedroom includes a walk-in closet and an en-suite bathroom with dual vanities and a soaking tub.
On the opposite side of the home, both additional bedrooms are generously sized and each features its own walk-in closet, an uncommon feature at this price point.
Additional highlights include a dedicated laundry room with natural light, thoughtful storage throughout, and a layout designed for comfortable everyday living.
Step outside to a fully fenced backyard with mature trees, offering privacy and space to relax, entertain, or enjoy quiet evenings around the firepit. The outdoor space adds a level of usability and lifestyle value that is hard to find in this price range.
Located in a quiet Moore County neighborhood and zoned for the new McDeeds Creek Elementary School and Moore County Schools, this home also offers a convenient location near US Highway 1, providing a reasonable commute to Fort Bragg as well as easy access to Pinehurst, Southern Pines, and surrounding areas.
An immersive 3D Matterport virtual tour is available through the MLS, allowing prospective buyers to explore the home virtually and understand the layout before visiting in person.
If you have been searching for an affordable, move-in ready home with modern finishes, a functional layout, and usable outdoor space, this one deserves a closer look.
Sold for $310,000
$310,000
315 Pickett Circle, Vass, NC 28394
3beds
1,631sqft
Single Family Residence
Built in 2019
0.47 Acres Lot
$314,400 Zestimate®
$190/sqft
$2,052 Estimated rent
Home value
$314,400
$299,000 - $330,000
$2,052/mo
Zestimate® history
Owner options
List your home for rent
$2,052/mo
Rent Zestimate®
Find your next renter with Zillow Rental Manager. Plus, with online applications, you can quickly screen prospective tenants – for free.
$2,052/mo
Rent Zestimate®
Refinance and save
$1,837/mo
Est. payment
Refinancing to a lower rate could help reduce your monthly payments and save thousands over the life of the loan.
$1,837/mo
Est. payment
Explore your selling options
Work with a Zillow partner agent
Leverage their expertise and Zillow's premium Showcase listings to get your home seen by more buyers.
Get startedList with your own agent
Get your home in front of millions of buyers by listing it on Zillow.
Learn how to do itSell it yourself
Take full control of how buyers see your home on Zillow by listing For Sale by Owner (FSBO).
List your homeWhat's special
Zillow last checked:
Listing updated:
Listed by:
Frank Murphy 910-585-5772,
Frank and Tracy Murphy, LLC,
Tracy Murphy 910-633-9553,
Frank and Tracy Murphy, LLC
Bought with:
Non Member
Non Member Office
Source: Hive MLS,MLS#: 100561945 Originating MLS: Mid Carolina Regional MLS
Originating MLS: Mid Carolina Regional MLSFacts & features
Interior
Bedrooms & bathrooms
- Bedrooms: 3
- Bathrooms: 2
- Full bathrooms: 2
Rooms
- Room types: Master Bedroom, Living Room, Dining Room, Bedroom 2, Bedroom 3, Bathroom 2, Bedroom 1
Primary bedroom
- Description: Room Size: 16-12
- Level: Main
- Dimensions: 16 x 13
Bedroom 1
- Description: Primary Bath
- Level: Main
- Dimensions: 8 x 13
Bedroom 2
- Level: Main
- Dimensions: 12 x 13
Bedroom 3
- Level: Main
- Dimensions: 12 x 13
Bathroom 2
- Level: Main
- Dimensions: 5 x 9
Dining room
- Level: Main
- Dimensions: 11 x 13
Kitchen
- Description: Room Size: 10-12
- Level: Main
- Dimensions: 14 x 13
Living room
- Level: Main
- Dimensions: 13 x 23
Heating
- Electric, Heat Pump
Cooling
- Central Air
Appliances
- Included: Refrigerator, Ice Maker, Dishwasher
- Laundry: Laundry Room
Features
- Master Downstairs, Vaulted Ceiling(s), Ceiling Fan(s), Eat-in Kitchen
- Flooring: LVT/LVP, Carpet
Interior area
- Total structure area: 1,631
- Total interior livable area: 1,631 sqft
Property
Parking
- Parking features: Paved
Features
- Levels: One
- Patio & porch: Covered, Deck, Front Porch
- Fencing: Full,Back Yard,Wood,Fenced
- Has view: Yes
- View description: See Remarks
- Frontage type: See Remarks
Lot
- Size: 0.47 Acres
- Dimensions: 100-205-100-205
Details
- Parcel number: 20030728
- Zoning: RA-20
- Special conditions: Standard
Construction
Type & style
- Home type: SingleFamily
- Property subtype: Single Family Residence
Materials
- See Remarks, Vinyl Siding, Wood Frame
- Foundation: Permanent, Crawl Space
- Roof: Architectural Shingle
Condition
- New construction: No
- Year built: 2019
Utilities & green energy
- Sewer: Septic Tank
- Water: Public
- Utilities for property: Water Connected
Community & HOA
Community
- Subdivision: Southland
HOA
- Has HOA: No
- Amenities included: Termite Bond
Location
- Region: Vass
Financial & listing details
- Price per square foot: $190/sqft
- Tax assessed value: $244,780
- Annual tax amount: $1,064
- Date on market: 3/23/2026
- Cumulative days on market: 53 days
- Listing agreement: Exclusive Right To Sell
- Listing terms: Cash,Conventional,FHA,USDA Loan,VA Loan
- Road surface type: Paved
Price history
| Date | Event | Price |
|---|---|---|
| 7/15/2026 | Sold | $310,000+0.6%$190/sqft |
Source:  Hive MLS #100561945 Report a problem Hive MLS #100561945 Report a problem | ||
| 5/15/2026 | Contingent | $308,000$189/sqft |
Source: Hive MLS #100561945 Report a problem | ||
| 5/11/2026 | Price change | $308,000-0.6%$189/sqft |
Source: Hive MLS #100561945 Report a problem | ||
| 3/23/2026 | Listed for sale | $310,000+77.1%$190/sqft |
Source: Hive MLS #100561945 Report a problem | ||
| 9/30/2019 | Sold | $175,000-7.7%$107/sqft |
Source:  MCR #195401 Report a problem MCR #195401 Report a problem | ||
| 7/10/2019 | Listed for sale | $189,500$116/sqft |
Source: Moore County RE Brokers #195401 Report a problem | ||
Public tax history
| Year | Property taxes | Tax assessment |
|---|---|---|
| 2024 | $1,065 -4.4% | $244,780 |
| 2023 | $1,114 +9.8% | $244,780 +14% |
| 2022 | $1,014 -3.8% | $214,800 +33.5% |
| 2021 | $1,054 +1.6% | $160,950 |
| 2020 | $1,038 +973% | $160,950 |
| 2019 | $97 | $160,950 +543.8% |
| 2018 | $97 -33.3% | $25,000 |
| 2017 | $145 | $25,000 |
| 2015 | $145 +2.7% | $25,000 +25% |
| 2014 | $141 | $20,000 |
Find assessor info on the county website
Neighborhood: 28394
Nearby homes
- $257,6003 bd2 ba1.4k sqft340 Pickett Cir, Vass, NC 28394Off Market
- $351,5004 bd3 ba2.6k sqft310 Pickett Cir, Vass, NC 28394Off Market
- $380,9004 bd3 ba-- sqft310 Picket Cir, Vass, NC 28394Off Market
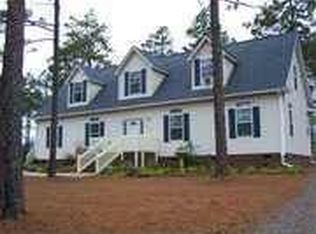
- $303,1003 bd2 ba1.5k sqft180 Pickett Cir, Vass, NC 28394Off Market

- $264,9003 bd3 ba2k sqft190 Pickett Cir, Vass, NC 28394For Sale
- $287,7004 bd2 ba1.7k sqft360 Pickett Cir, Vass, NC 28394Off Market
- $299,7003 bd2 ba1.6k sqft170 Pickett Cir, Vass, NC 28394Off Market
- $255,8004 bd3 ba2k sqft190 Pickett Cir, Lakeview, NC 28350Off Market
Nearby schools
GreatSchools rating
- 8/10McDeeds Creek ElementaryGrades: K-5Distance: 3 mi
- 6/10Crain's Creek Middle SchoolGrades: 6-8Distance: 3.9 mi
- 7/10Union Pines High SchoolGrades: 9-12Distance: 6.4 mi
Schools provided by the listing agent
- Elementary: McDeeds Creek Elementary
- Middle: Crain's Creek Middle
- High: Union Pines High
Source: Hive MLS. This data may not be complete. We recommend contacting the local school district to confirm school assignments for this home.
Get a cash offer in 3 minutes
Find out how much your home could sell for in as little as 3 minutes with a no-obligation cash offer.
Estimated market value
$314,400
Get a cash offer in 3 minutes
Find out how much your home could sell for in as little as 3 minutes with a no-obligation cash offer.
Estimated market value
$314,400
- North Carolina
- Moore County
- Vass
- 28394
- 315 Pickett Circle
Nearby cities
Nearby zip codes
Other Vass Topics
